


Side by Side Dual Occupancy Builders: A Practical Planning Guide
Updated: 4 days ago
What if the best side-by-side design begins not with a floor plan, but with a careful reading of the block? A shared boundary can influence much more than where the homes sit. It can affect privacy, natural light, outlook and the way each household lives day to day. When comparing side by side dual occupancy builders, look beyond whether two dwellings can fit. Consider whether both can feel comfortable, considered and distinct.
It’s understandable to want clarity before committing to a substantial project, particularly when site conditions and planning controls shape what may be possible. This guide covers the early questions to consider, from block dimensions, orientation and access to setbacks, private open space and each household’s needs. It also explores design decisions that support independent living, including window placement, outdoor areas and the relationship between shared boundaries and private rooms. A site review can help turn these considerations into a clear design brief before the project moves into planning and construction. Carmel Homes brings the process together through a bespoke design-and-build approach, from initial ideas to construction and after-care.
Table of Contents
What side-by-side dual occupancy means for your block and household
Two homes on one block can support close family connections, independent living or an investment plan. It helps to be clear about the arrangement you want, because two separate dwellings are different from a secondary living area within one home.
Side-by-side dual occupancy is two separate dwellings beside one another on a single site, each planned for its own household and everyday use. In a front-and-rear layout, one dwelling sits behind the other. Dual living, by contrast, usually refers to separate living areas within one dwelling rather than two distinct homes.
How side-by-side homes differ from other dual occupancy layouts
In a side-by-side arrangement, each dwelling has its own domestic identity, even though both share a site. Entries and everyday routines can be planned separately, while the architecture brings the pair together as a coherent whole. The design task is not simply to place two floor plans next to each other. It is to plan around the site and the people who will live there.
A front-and-rear arrangement may suit a block where its shape, access or other constraints favour one home behind another. Side-by-side may feel more natural to two households seeking a similar relationship to the street, but neither layout is inherently better. Compare the options against the property and intended use, including how residents will enter, move around and use outdoor space.
For example, parents and adult children may want separate entrances and private living areas while staying close. A household planning to rent one dwelling may place more emphasis on independent access and privacy. Set out these intentions in the brief before floor plans are developed, rather than leaving them as details to resolve later.
What a successful two-home outcome needs to achieve
A successful design balances independence, practical circulation and architectural cohesion. Each household should be able to arrive, move through its home and use outdoor space in a way that suits its routines. The homes should also sit comfortably together on the site. That means considering the quality and arrangement of each dwelling, not just dividing the available area evenly.
Independent living: Consider each household’s use of its entrance, living areas and everyday facilities.
Privacy and outlook: Set expectations for windows, private rooms and views in the brief.
Outdoor use: Describe the private open space each household needs, from a quiet garden to room for regular family gatherings.
These are useful starting points, not proof that a particular block can accommodate the preferred layout. Suitability depends on the site, intended use and planning requirements that apply to the property. Bringing these factors into the design process early helps both homes respond to the land and to the needs of their future occupants.
How to assess a site before planning side-by-side dual occupancy
An initial site review helps distinguish what a block appears to offer from what it may realistically support. A generous frontage or simple rectangular shape can be helpful, but neither confirms that two well-planned homes will fit. Assess the land, access and likely day-to-day use alongside the planning controls that apply to the property.
Which site conditions shape early feasibility?
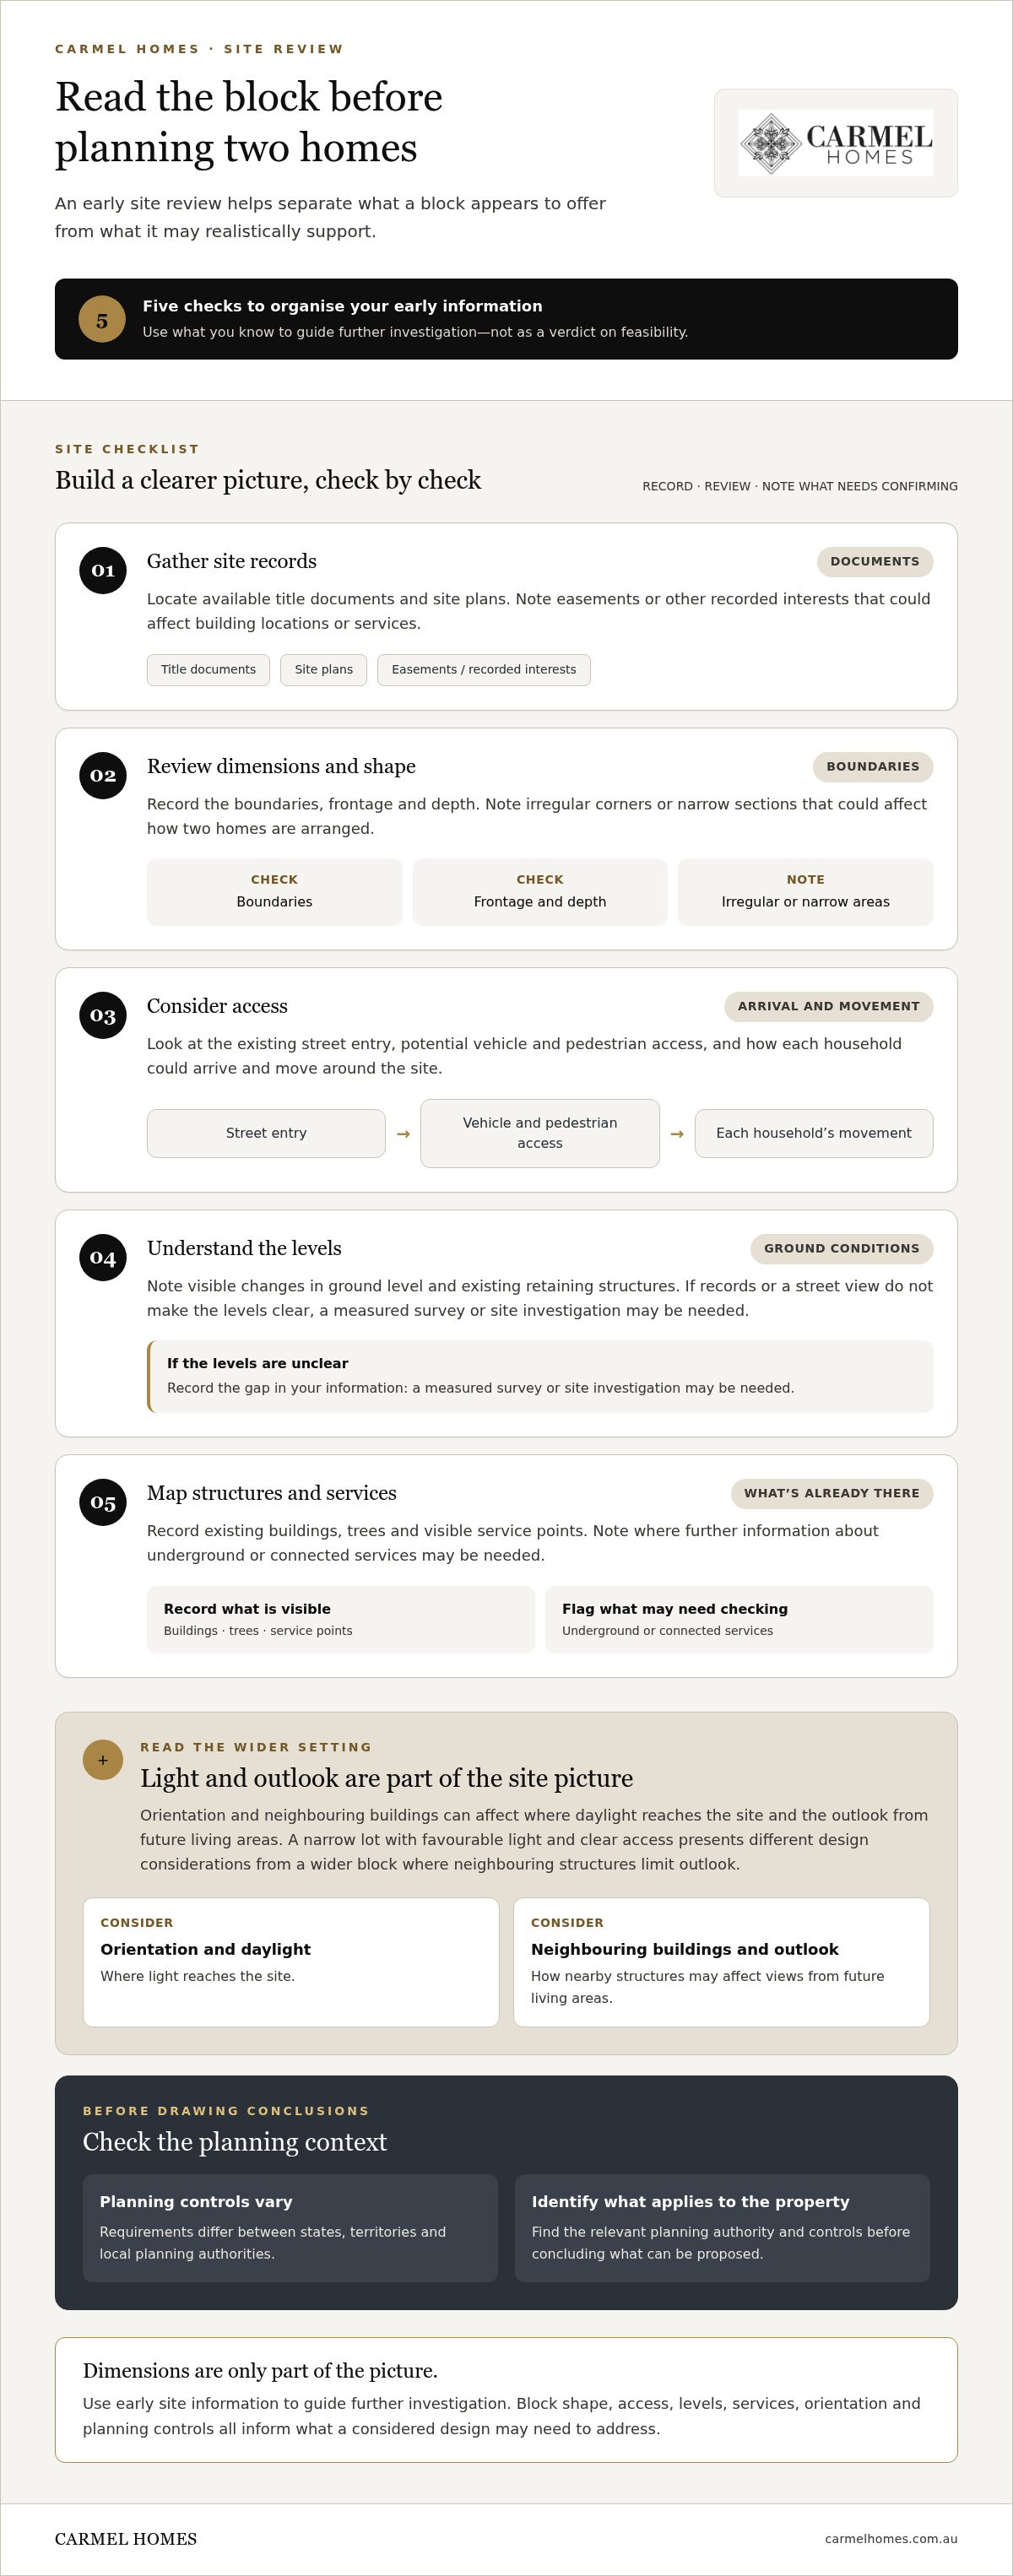
Begin with the information available about the property and note where measured site information or further investigation may be needed. Work through these checks in order:
Gather site records. Locate available title documents and site plans. Note easements or other recorded interests that could affect building locations or services.
Review dimensions and shape. Record the boundaries, frontage and depth. Note irregular corners or narrow sections that could affect how two homes are arranged.
Consider access. Look at the existing street entry, potential vehicle and pedestrian access, and how each household could arrive and move around the site.
Understand the levels. Note visible changes in ground level and existing retaining structures. If the records or a street view do not make the levels clear, a measured survey or site investigation may be needed.
Map structures and services. Record existing buildings, trees and visible service points. Note where further information about underground or connected services may be needed.
Orientation and neighbouring buildings matter too. Their positions can affect where daylight reaches the site and the outlook from future living areas. A narrow lot with favourable light and clear access presents different design considerations from a wider block where neighbouring structures limit outlook. Dimensions alone do not capture these differences, so use early information to guide further investigation rather than treat it as a verdict on feasibility.
How planning controls influence the design brief
Planning controls vary between states, territories and local planning authorities. Identify the relevant planning authority for the property and the controls that apply before drawing conclusions about what can be proposed. Setbacks, site coverage, private open space and access are among the matters to investigate. Requirements differ, so a rule or example from another area should not be assumed to apply.
Record planning questions alongside confirmed site information, including whether a permit or other approval pathway may be relevant. Approval depends on the proposal and applicable requirements, so an early review should identify matters to resolve rather than promise an outcome. This is a more reliable starting point than relying on a standard plan or a generalised minimum block size.
For a tailored dual occupancy project, Carmel Homes’ design-and-build approach brings site considerations into the conversation from concept onwards, helping shape the brief around the land and the intended use of both homes.
How to balance privacy, access and liveability in two homes
Two dwellings can share a site without feeling like variations of the same home. The layout needs to respond to how each household arrives, spends time indoors and uses outdoor space, as well as the relationship between the homes. Entries, windows, living areas and the shared wall are not finishing touches. Together, they shape daily comfort and independence.
Where should entrances, living areas and private spaces sit?
Start by tracing the everyday journey into each home. Separate or clearly defined entries can help residents and visitors know where to go. Thoughtful paths can also reduce unnecessary movement through another household’s private area. Then review sightlines: a living-room window or outdoor seating area facing directly into the neighbouring home may leave residents feeling exposed. Window placement, screening and the orientation of private open spaces can help manage these views, subject to the site and design.
Consider orientation when positioning living areas. If part of the block receives useful natural light or has a more open outlook, the design may make better use of it by placing rooms there where people spend more time. Weigh this against privacy from adjoining properties. The aim is to give each home useful daylight and a comfortable outlook without overlooking becoming a daily concern.
Consider the shared wall early, too. Its position can affect room layouts and circulation, while construction detailing can be considered for acoustic comfort between homes. The relationship between the boundary and quieter or frequently used rooms can inform a more considered plan, although the right arrangement depends on the project.
When does symmetry serve the design, and when should it give way?
Mirrored layouts can create a balanced street presence and make efficient use of a shared boundary. But symmetry is one design option, not a requirement. A household with young children, for example, may want a different relationship between bedrooms and outdoor space from an adult household seeking a quieter retreat. A tailored plan can respond to these differences while maintaining a cohesive architectural character.
Compare the options against the brief rather than choosing by appearance alone:
Privacy: Mirrored rooms may align, while individually planned rooms can respond to specific sightlines.
Site response: A symmetrical plan may suit regular conditions; a tailored layout can adapt to changes in levels, orientation or outlook.
Access: Compare how each approach separates entries, paths and daily movement.
Design flexibility: Mirroring can bring consistency, while distinct plans allow more variation between households.
The design challenge is to assess these trade-offs together, rather than favouring a uniform plan by default. A bespoke approach can shape each home around its occupants while preserving a considered relationship between the two. The right balance depends on the site and project brief.
How to move from site review to a side-by-side design brief
A useful brief turns early observations into a clear account of what the project needs to achieve. It does not need to settle every design question. It should help the design conversation start with the households, property and intended use in view. Experienced side by side dual occupancy builders can help translate individual priorities into a concept that responds to the site rather than forcing a standard plan onto it.
What to include in a useful dual occupancy brief
Organise your notes into three parts: household priorities, site information and planning questions. Keeping them distinct makes it easier to see which decisions come from the people who will live there and which depend on the property or its planning context.
Describe each household. Note who will live in each home, how their daily routines differ and what level of independence they want. One household may value a generous shared living area, while another places greater importance on quiet rooms or storage.
Set out each home’s needs. Record bedroom requirements, storage, living spaces, access and preferred outdoor use separately for each household. Mark priorities as essential or desirable to show what matters most without treating every preference as a fixed design requirement.
Collect property information. Bring together available site plans, survey information and relevant planning correspondence. Note visible features and unresolved questions, distinguishing documented details from matters that still need investigation.
This structure gives a bespoke design process room to respond to the block, including its shape, orientation and constraints, while keeping both households’ needs in focus. It also helps prevent an early sketch from being mistaken for a settled design before the site and planning considerations have been understood.
Which project decisions are better resolved early?
Clarify the intended use of each dwelling before discussing room layouts. The homes might be for family, owner occupation, rental or a combination of purposes. This can influence decisions about access, privacy, outdoor areas and how closely the households want to live.
Next, discuss how independent the homes should feel, whether any spaces or facilities are intended to be shared, and whether future adaptability matters. A home for an adult child living nearby may call for different priorities from one intended for a tenant or a changing family arrangement. Capture these intentions in the brief, while leaving the detailed response to the design process.
If the property has an existing home, its condition and the project’s intended scope are also part of the early conversation. A knockdown rebuild planning guide can provide relevant context for considering a rebuild. For broader considerations around project choices and feasibility, explore this dual occupancy homes guide.
With the brief organised, Carmel Homes can bring its bespoke design-and-build approach to the project, from concept through construction and after-care. Discuss your dual occupancy design with Carmel Homes to begin shaping a response around your site and the people who will call each home their own.
How Carmel Homes guides a bespoke dual occupancy project
Planning two homes is a significant undertaking, shaped by the site and the needs of the people who will live there. Carmel Homes is a family-owned Australian builder with more than 30 years of experience, bringing a considered approach to custom design and construction. The process begins by understanding the project’s particular needs and developing a design response around them, rather than starting with a standard plan.
How a bespoke design-and-build approach supports two households
Each household has its own priorities, routines and expectations of privacy. Understanding both helps establish a coherent brief, whether the homes are intended for family members, owner occupation or another purpose. The brief can guide how the dwellings relate to one another, how each responds to the site and where design choices should differ to support distinct ways of living.
As side by side dual occupancy builders, Carmel Homes brings design and construction together under a single project engagement. The process covers concept, construction and after-care, with full-service project management guiding clients through each stage. The design can respond to the site’s opportunities and constraints rather than assuming the same layout will suit both homes.
At concept stage, household priorities and site information inform the emerging design direction.
As the design develops, the relationship between the homes can be refined to reflect the brief and property.
Through construction and after-care, the project continues within the same broader design-and-build engagement.
This continuity helps keep the original intentions in view as the project moves from ideas to a built outcome. Each site and brief is different, and planning requirements still apply. No layout can promise an approval or a particular financial result, but a carefully developed brief gives the design process a more considered foundation.
A considered next step for your dual occupancy plans
Before starting a conversation, organise the site information you have and note each household’s priorities. Separate essential needs from preferences, and write down outstanding questions about the property or intended use. You don’t need a finished design. An early discussion can bring key design considerations into focus and clarify what should inform the next stage.
Carmel Homes brings more than 30 years of experience to bespoke home projects. If you’re ready to explore a dual occupancy concept shaped around your site and households, discuss your dual occupancy vision with Carmel Homes.
Take the next step towards a considered design
A side-by-side dual occupancy project begins to take shape when the block’s possibilities are considered alongside the lives its homes are meant to support. The next step needn’t be a finished plan. Clear notes about your priorities, intended use and outstanding site questions can create a more purposeful starting point for a conversation with side by side dual occupancy builders.
From there, design becomes a process of refinement: weighing options, bringing both households’ needs into focus and developing a direction that suits the property. The value lies not in rushing towards a drawing, but in making informed choices before the vision becomes more detailed.
If you’re ready to explore what your block might allow, discuss your dual occupancy vision with Carmel Homes. A thoughtful first conversation can help turn early questions into a clear way forward.
Frequently Asked Questions
Is my block suitable for side-by-side dual occupancy?
Only a site-specific assessment can establish whether your block can support two well-planned homes. Start by comparing the property’s title information and planning controls with the intended bedrooms, access arrangements and outdoor areas. A corner block, for example, may offer different entry possibilities from an interior lot, but that alone does not determine suitability. The design must also respond to easements, neighbouring buildings and the requirements of the relevant planning authority.
What is the difference between side-by-side dual occupancy and dual living?
Side-by-side dual occupancy generally describes two distinct dwellings arranged next to each other, while “dual living” is often used for two living areas within one home. Because the terms can be used differently, consider the actual arrangement rather than relying on the label. A home with a secondary suite connected to the main residence, for instance, is not necessarily the same project as two separately planned dwellings, even if both support extended family living.
How wide does a block need to be for side-by-side dual occupancy?
There isn’t one block width that guarantees a successful side-by-side design. Usable width depends on the property’s boundaries, applicable setbacks, access needs, outdoor space and the dimensions of the homes being considered. As an early step, note the block’s measured frontage and any restrictions shown in available property records, then compare these with the households’ room and access priorities. A width that looks ample on paper may offer less design flexibility once constraints are considered.
Do side-by-side dual occupancy homes need to be identical?
No, the homes don’t need to be identical. They can share an architectural language while differing in room arrangement, storage, bedroom needs or the way living areas connect to outdoor space. One household might prefer a study near the entrance, while another values additional storage or a different bedroom arrangement. The design challenge is to accommodate those differences while considering how the pair sits on the site and presents as a cohesive whole.
Can each home have a separate entrance and private outdoor area?
Yes, separate entries and private outdoor areas can be included in the design, subject to the site and applicable planning requirements. Consider their position alongside paths, windows and views from adjoining properties, so one household’s arrival or outdoor use does not unnecessarily intrude on the other’s privacy. If one dwelling is intended for an older family member, a direct, easy-to-follow entry route may be an important item to include in the brief.
What planning approval is needed for dual occupancy in Australia?
Approval requirements depend on the state or territory, local planning scheme, property and proposed design. A project may need planning approval, building approval or both, and creating separate titles can involve additional subdivision processes. Identify the planning authority for the property and the controls that apply before relying on a design or approval assumption. Requirements and pathways differ, so guidance for another area may not apply to your block.
How do I start planning a side-by-side dual occupancy project?
Begin by gathering the property information you have and writing down what each household needs from its home. Note the intended use of each dwelling, preferred level of independence and questions about access, outdoor space or the existing property. This gives side by side dual occupancy builders a more useful starting point than a preferred floor plan alone. An initial design conversation can then explore how the priorities and site information may inform a considered concept.


