


Knockdown Rebuild: A Considered Guide to Rebuilding on Your Block
Updated: 3 days ago
What if the home you want could take shape on the block you already value? A knockdown rebuild can make that possible, but the right decision begins with the site, not the plans. The block’s slope, soil, drainage, access and planning controls all help determine what may be achievable.
It’s understandable to weigh a complete rebuild against substantial renovation while considering disruption, temporary relocation and budget decisions. A familiar address can hold deep personal meaning, yet the existing home may no longer suit the way you want to live. Assessing the property alongside your priorities can bring greater clarity before you commit.
This guide explains how to evaluate your block, compare rebuilding with renovating and understand the decisions and stages involved, including design, approvals and construction. Carmel Homes is a family-owned Australian builder with over 30 years of experience, bringing bespoke design and construction together under one project engagement, with project management from concept through construction and after-care.
Table of Contents
When does a knockdown rebuild make sense for your home and block?
How do you assess knockdown rebuild feasibility before choosing a design?
Knockdown rebuild or substantial renovation: how can you compare them?
What decisions help you plan a knockdown rebuild with clarity?
How does Carmel Homes bring a bespoke knockdown rebuild together?
When does a knockdown rebuild make sense for your home and block?
Does the location still suit you, while the current home no longer does? A knockdown rebuild replaces an existing dwelling with a newly designed and constructed home, allowing you to rethink how the house works while keeping the setting you value. It is one form of infill development, where new construction uses land within an already built-up area.
The appeal is straightforward: the address, connections and surroundings may feel right, yet the home’s layout may have become difficult to live in. Rebuilding gives you the opportunity to reconsider how shared spaces relate to quieter areas, where storage belongs and how people move through the home during an ordinary day. It can also allow the design to respond more deliberately to the block’s character.
That possibility is an early reason to investigate, not proof that a rebuild is feasible. Planning controls, physical site conditions and other constraints shape what can be designed and approved. Assess those factors before treating a preferred concept as achievable.
What can a knockdown rebuild solve that the existing home cannot?
Some homes have a sequence of rooms that no longer suits the household. Living areas may feel disconnected, storage may be awkward, or daily routines may compete for the same spaces. A new design can reconsider those relationships from the outset, rather than working around the existing structure.
That doesn’t mean every older home is unsuitable for renovation, or that rebuilding is automatically the better choice. Ask whether the changes you need could be made within the existing home and structure, or whether your priorities call for a more fundamental rethinking of the dwelling.
Which homeowner priorities point towards rebuilding?
Start by separating what you want to preserve from what you want to change. If staying in the location matters more than keeping the existing structure, and you want a home shaped around your household’s present and anticipated needs, a rebuild may be worth exploring.
Write down your non-negotiables before settling on aesthetic preferences. You might prioritise accessible everyday movement, room for changing family needs or a better connection between indoor spaces and the garden. A particular façade or finish may matter too, but distinguishing preferences from essential functions gives the design brief a clearer foundation.
At this stage, you’re identifying reasons to investigate, not making a final decision. A strong preference for the location and a clear sense of what the current home cannot provide can make rebuilding compelling. The block and relevant planning requirements must then be assessed to establish what is genuinely possible.
How do you assess knockdown rebuild feasibility before choosing a design?
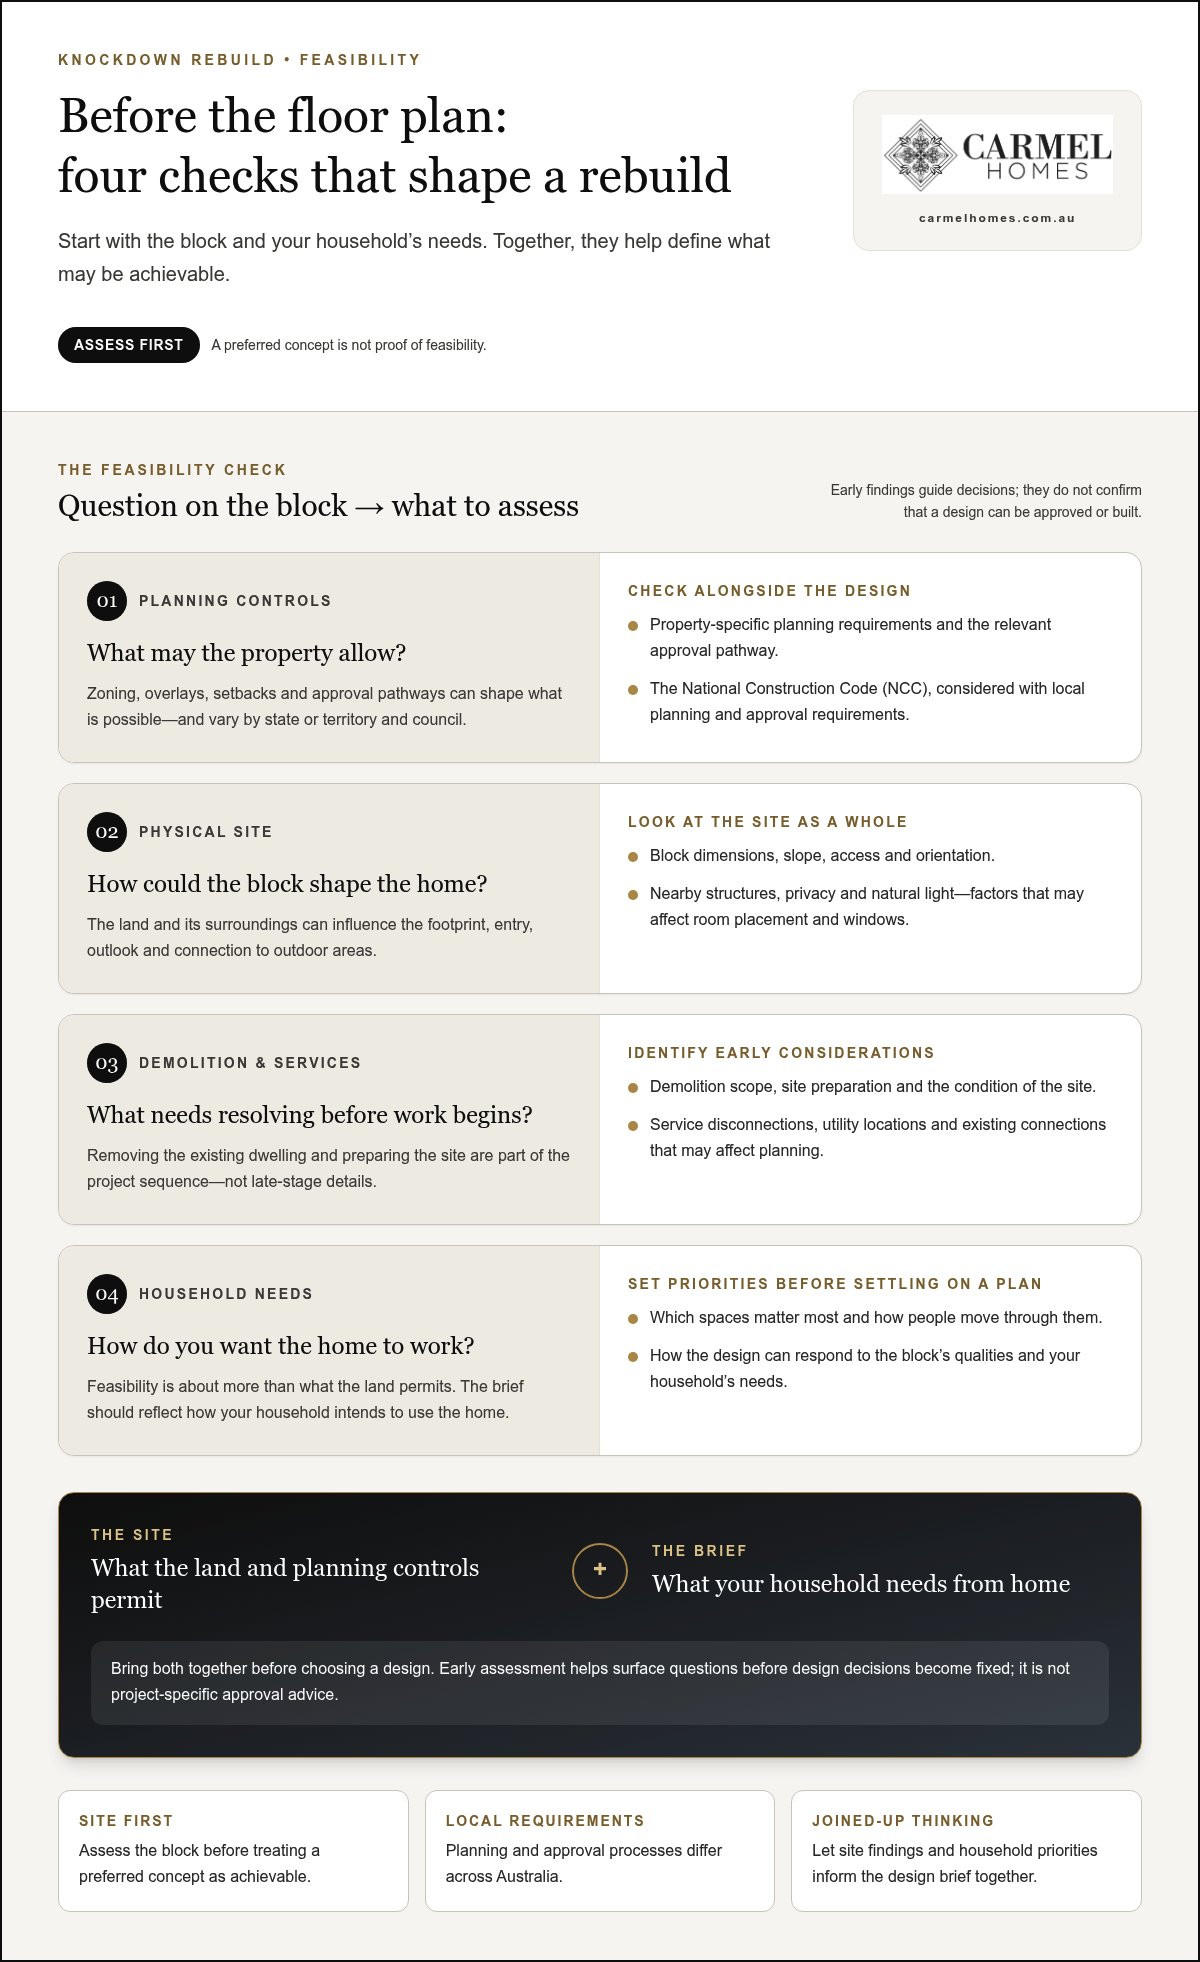
Before developing a design, assess four connected areas: planning controls, site conditions, existing services and your household’s requirements. A concept that responds beautifully to the block still needs to fit the applicable planning framework and practical site conditions. Treat early findings as indicators, not confirmation that a particular design can be approved or built.
Which site and planning questions can shape the new home?
Begin with the block itself. Its dimensions, slope, access and orientation can influence the home’s footprint, entry, outlook and relationship with outdoor areas. Nearby structures may affect privacy and natural light, which in turn can shape room placement and window locations. These details inform design, but they don’t establish what planning controls will allow.
Zoning, overlays, setbacks and approval pathways depend on the relevant state or territory and council. The National Construction Code (NCC), developed and maintained by the Australian Building Codes Board, provides a national framework for building requirements. Its current application should be considered alongside the planning and approval requirements for the property. Because these can differ across Australia, general guidance is a starting point, not project-specific approval advice.
What should be considered about demolition and existing services?
Demolition and site preparation are part of the project sequence, not details to leave until the design is settled. The scope of removing the existing dwelling, arrangements for service disconnections and the condition of the site can influence how the project progresses. Existing utility locations and connections may also affect where the new home and its services can be planned.
Early assessment can identify questions to resolve before design decisions become fixed. It is not a complete site investigation or a project-specific approval outcome. Requirements and processes differ between jurisdictions, so use current guidance for the property’s location.
How do site findings relate to household needs?
Feasibility is not only about what the land and planning controls permit. Consider how your household intends to use the home, which spaces matter most and how the design might respond to the block’s particular qualities. A useful brief brings these priorities together instead of starting with a floor plan detached from its setting.
When design and construction are considered together, site findings can inform the brief before they become redesign issues. Carmel Homes’ bespoke knockdown rebuild approach brings these considerations into a coordinated design-and-build engagement, guiding the project from concept through construction and after-care.
Knockdown rebuild or substantial renovation: how can you compare them?
Choosing between renovation and a complete rebuild is not simply a question of which option sounds more appealing. A rebuild is a substantial commitment, so base the decision on what the existing home can reasonably accommodate, what you want to retain and what the block can support. Neither path is automatically simpler or more suitable.
Use the comparison below to identify where your priorities sit. It is a starting framework, not a substitute for assessing the home and the scope of work in detail.
When might renovation better preserve what already works?
Renovation may warrant closer consideration if the home’s structure and key spaces can support your intended outcome. A well-loved façade, a particular room or a feature with family significance may be worth retaining, provided it fits the broader plan. However, retaining the structure doesn’t guarantee a straightforward project. The extent of changes and conditions uncovered during the work can affect its complexity and disruption.
When might a complete rebuild better match long-term needs?
A new home may be a better fit when several connected limitations are difficult to resolve independently, such as awkward flow between living spaces, insufficient storage and rooms that no longer suit household routines. Starting afresh allows layout, function and architectural character to be considered as one composition, rather than adapting each change around the existing structure.
Keep the final decision grounded in your priorities. A detailed comparison of renovation scope belongs in its own assessment, while a rebuild concept still needs to respond to site constraints and relevant planning controls. The clearer you are about what must change, what you hope to preserve and how you intend to live in the home, the more considered your next step can be.
What decisions help you plan a knockdown rebuild with clarity?
A considered project moves from broad household priorities towards detailed design, rather than beginning with a plan that may not suit the block. A useful sequence is to clarify how you live, assess the property, shape a written brief, then progress design and relevant approvals. Each stage informs the next, keeping decisions connected to both your aspirations and the practical conditions of the site.
How can you prepare a useful design brief?
Record the details that will help translate your ideas into a home that feels personal and enduring:
Household routines: Note how you use shared spaces, work or study areas, storage and outdoor connections.
Essential spaces: Identify the rooms and functions that are non-negotiable for daily life.
Future needs: Consider how household requirements may change over time, without trying to predict every possibility.
Architectural direction: Describe the character, materials and atmosphere you are drawn to, distinguishing these preferences from essential functionality.
Site observations: Include known features of the block and planning considerations as matters to investigate, not as confirmation of what can be approved.
This written brief creates a shared reference point. It helps you weigh enhancements against essential requirements and gives design decisions a clear rationale, so the home’s function and architectural character develop together.
How should you think about project scope and temporary arrangements?
Map the project as a connected sequence: design, approvals, demolition, construction and after-care. Demolition and construction planning should follow the appropriate design and approval milestones, rather than being treated as immediate first steps. The sequence and scope depend on the project, its site and the requirements that apply.
Consider where you will live while the existing home is removed and the new one takes shape. Think through temporary accommodation, daily travel, storage and the needs of everyone in the household. These arrangements are personal, and their timing depends on the project, so include them in early planning rather than leaving them until work is imminent.
For a more detailed look at the stages involved, continue with our guide to demolition and rebuild steps. A coordinated design-and-build engagement can also bring the brief, design and construction planning into one considered process. Explore Carmel Homes’ knockdown rebuild approach and consider how your priorities can be shaped into a bespoke project.
How does Carmel Homes bring a bespoke knockdown rebuild together?
A home designed for a particular household and block calls for more than selecting a plan and moving straight to construction. Carmel Homes brings design and construction together through a bespoke engagement, with project management guiding decisions from concept through construction and after-care. As a family-owned Australian builder with over 30 years of experience, Carmel Homes shapes each project around the people who will live there and the qualities of their site.
How does bespoke design respond to the block and household?
The design process starts with the relationship between your priorities and the site. Household routines, the spaces you value and the way you hope to live can inform the brief, while the block’s characteristics and relevant planning considerations help shape the design. Together, these considerations create a stronger foundation than choosing a house design first and trying to make it fit later.
Architectural character and practical function are considered together. The aim is to develop a home that reflects your sensibility while supporting daily life, with decisions about layout, spaces and aesthetic direction responding to the project rather than following a generic template. The final design remains subject to the site, the brief and applicable approvals.
What can one design-and-build engagement bring together?
When design and construction are managed as part of one project engagement, design intent and practical delivery considerations can be weighed alongside one another. This creates continuity as the project moves from early concepts into developed design, approvals and construction, with project management helping guide decisions through each stage.
That coordination can also make the process easier to understand. Rather than treating design, construction and after-care as disconnected activities, the engagement provides a guided path from early conversations about your vision through to completion and the support that follows. The sequence and decisions reflect the individual project, without assuming a standard timeline or predetermined outcome.
A knockdown rebuild is a significant personal undertaking. A clear conversation about the block, your household’s priorities and the home you hope to create is a considered place to begin. Discuss your knockdown rebuild vision with Carmel Homes.
Take the next step towards a home shaped around you
A knockdown rebuild can offer a way to create a home better suited to your household while remaining in a location you value, but the decision begins with careful assessment. The block’s conditions and planning controls help establish what may be possible, while comparing renovation with rebuilding clarifies what you hope to retain and what needs to change.
With your priorities defined, a considered brief can bring everyday function and architectural character together, then guide design and approvals before demolition and construction planning progress. Taking these decisions in sequence helps turn a complex undertaking into a clearer, more coordinated journey.
Carmel Homes is a family-owned Australian builder with over 30 years of experience, bringing bespoke design and construction together with project management. If you’re ready to explore how your block and aspirations might inform a new home, discuss your knockdown rebuild vision with Carmel Homes.
Frequently Asked Questions
Is a knockdown rebuild worth it if I already love my location?
It may be, particularly if the location still suits your life but the existing home no longer supports your household’s needs. A knockdown rebuild lets you consider a newly designed home while remaining on the block you value. The decision depends on whether the site and planning controls can support your aims, and how rebuilding compares with adapting the existing structure. Begin by clarifying what you want to preserve and what must change.
How much does a knockdown rebuild cost in Australia?
There is no single reliable figure for a knockdown rebuild, because the overall project scope depends on the design, site conditions, demolition requirements, services, approvals and selected materials and finishes. Landscaping and other site work may also form part of the project brief. A useful estimate needs to reflect the specific block and proposed home, with inclusions and exclusions clearly understood. Treat broad figures as context, not a project-specific budget.
Can I design a custom home for my existing block?
Yes, a custom home can be designed in response to your household’s priorities and the character of your existing block. Its dimensions, slope, access, orientation and planning controls can all inform the design. For instance, a sloping site may call for different design considerations from a level block. The design still needs to be assessed against applicable planning and approval requirements, so an early concept should not be treated as an approved outcome.
What approvals do I need for a knockdown rebuild in Australia?
Approval requirements depend on the property’s state or territory, council and planning controls. Zoning, overlays, setbacks and the proposed design can affect the relevant pathway, while demolition and building work may involve separate requirements. The National Construction Code provides a national building framework, but its application sits alongside jurisdictional rules. Review current council and state or territory guidance for the specific property before relying on any general explanation as approval advice.
How long does a knockdown rebuild take from planning to completion?
There is no universal timeframe from first planning discussions to moving into the completed home. The overall sequence can include site assessment, design development, approvals, demolition, construction and finishing work. The time required depends on the design, site conditions and approval processes. Ask for the project stages to be explained in sequence, with key dependencies identified. This gives you a more useful basis for planning than a broad timeframe detached from your block and brief.
What happens to existing utilities before a home is demolished?
Existing utility connections need to be considered as part of demolition and site planning. Services such as electricity, gas, water and telecommunications may require coordination before work proceeds, and their locations or existing connections can influence sequencing. The relevant arrangements depend on the property and local requirements. Include service disconnections and site preparation in early project planning, rather than assuming they can be addressed after demolition has begun.
Can I live in my home during a knockdown rebuild?
No, you can’t live in the existing dwelling once it has been demolished, and construction takes place on the cleared site. Plan for temporary accommodation and consider how relocation may affect work, schooling, travel, storage and household routines. The timing of the move depends on the project’s design, approvals and construction sequence. Discussing these practical arrangements early can help your household prepare for the transition and the eventual move into the new home.


