


Luxury Duplex Design and Build: A Considered Comparison
Updated: 4 days ago
The most symmetrical duplex isn’t always the most considered choice. A successful luxury duplex design and build gives each residence privacy and character while bringing both together under one coherent architectural vision. The right configuration depends on the site, the intended residents and how each home needs to work day to day.
If you’re weighing side-by-side and vertically arranged layouts, start by considering how residents will arrive, move through the homes and use their outdoor spaces. The comparison goes beyond floor plans: orientation, outlook, windows, shared boundaries and the connection between design decisions and construction all shape the result.
This article compares common duplex configurations and the design choices that can support privacy, individuality and architectural continuity. It also explains how an integrated design-and-build approach carries a considered brief from concept into construction. As a family-owned Australian builder with more than 30 years of experience, Carmel Homes brings a bespoke perspective to dual occupancy, helping you form a clear brief for two homes shaped around one vision.
Table of Contents
Luxury duplex design and build: what makes two homes feel complete?
How duplex layouts shape privacy, access and everyday living
Comparing duplex design choices before the plans are resolved
A practical framework for planning a luxury duplex design and build
Carmel Homes' bespoke approach to luxury duplex design and build
Luxury duplex design and build: what makes two homes feel complete?
Two residences can share a site and architectural language without sharing the same way of life. The central challenge in a luxury duplex design and build is to give each household a complete, well-considered home while shaping both dwellings as one coherent composition. That means planning more than a division of floor area. Consider how residents arrive, gather, retreat and reach the outdoors, then make sure those needs are reflected in each plan.
Duplex and dual occupancy: what is the distinction?
A duplex is two homes planned within one development; a single dwelling with dual living provides separate living areas within one home. This is a useful design distinction, not a universal legal definition. “Dual occupancy” is a broader planning and housing term, and its precise use can vary between Australian jurisdictions. Consider the planning controls and approval pathway for the particular site rather than relying on a label alone.
For a foundational overview of configurations, Understanding Duplex Building Types can help clarify how the term is used in different contexts. For broader Australian design and feasibility considerations, Carmel Homes’ considered guide to dual occupancy homes offers a related perspective.
The intended residents shape the brief from the outset. Extended family may value living close while having separate spaces for different routines. Two independent households may need a stronger sense of separation. An owner-and-tenant arrangement may call for clear access and a comfortable distinction between private and shared areas. These needs affect more than room counts: they influence how each dwelling functions and how the design supports a respectful relationship between residents.
What does luxury mean in a duplex?
Luxury is expressed through the quality of design decisions, not simply the size of a home or the cost of its finishes. Considered proportions, a consistent material palette and well-resolved everyday spaces can create refinement across both dwellings, while each plan responds to its residents’ needs. One home might prioritise generous shared living, while the other needs a quieter retreat or a different connection to its outdoor area.
Architectural coherence needn’t mean duplication. A shared roofline, façade rhythm or material language can unite the composition, while different entry sequences, window positions or internal layouts help each residence feel individual. The goal is not to make two homes indistinguishable. It is to make their differences feel intentional and part of the same architectural vision.
This distinction is central to bespoke design. A duplex should not feel like one house divided after the fact, or like two unrelated buildings placed side by side. Consider the brief, site and residents’ routines together so each dwelling feels complete in its own right, with a measured unity that gives the development its character.
How duplex layouts shape privacy, access and everyday living
A layout succeeds when it supports how each household moves through the day, not simply when both plans fit on the site. Side-by-side homes may give each residence a direct relationship with the ground and its own outdoor area. A vertically arranged duplex places one dwelling above the other, creating a different approach to access and outlook. These are design possibilities, not fixed solutions. The site, intended residents and planning context all influence which arrangement works best.
Side-by-side or vertically arranged: which suits the brief?
In a side-by-side arrangement, entries and principal living spaces can be planned separately, with a distinct arrival sequence for each household. A vertical arrangement may use a shared or carefully divided access zone, then separate the homes by level. To compare the options, consider how much independence residents want, whether ground-level outdoor access matters and which outlooks are available. Carmel Homes’ guide to dual occupancy homes explores related planning considerations.
Storey count adds another layer to the decision. A single-storey plan can make daily movement straightforward, but needs careful organisation of living and private zones across the available footprint. Double-storey planning can separate shared living from bedrooms by level, although stairs and upper-level outlook become part of everyday use. Neither arrangement is inherently more private or refined. Assess each against residents’ routines and the site.
How can each dwelling retain privacy and identity?
Privacy comes from a set of connected design decisions. Consider window positions in relation to neighbouring rooms and shared boundaries. Arrange circulation to avoid unnecessary movement past another home’s private spaces. Orient outdoor areas so they feel distinct rather than exposed. Acoustic separation also deserves attention, particularly where bedrooms or living spaces meet, without assuming a particular performance outcome.
A unified architectural language doesn’t require identical plans. Consistent materials or façade proportions can bring the exterior together, while different entry details, internal arrangements or outdoor connections respond to each household. In a luxury duplex design and build, these choices work best when treated as parts of one brief, rather than separate decisions. Carmel Homes’ bespoke dual-occupancy design-and-build approach carries that consideration from concept towards construction.
Comparing duplex design choices before the plans are resolved
Before plans take shape, test each design decision against the lives the homes are intended to hold. A separate entry may provide a clear sense of arrival, while a shared approach may suit households that value a closer connection. Storage, circulation and outdoor access also need early consideration because changing one can affect the others. Rather than choosing features in isolation, identify what matters most to each household and compare options against those priorities.
Which design priorities should guide the comparison?
Begin with residents’ routines and expectations: who needs independence, where people gather and how much privacy each household values. Then consider access, outlook, daylight and outdoor use together. For example, positioning a living room to face a preferred outlook also affects window placement and the connection to an outdoor area. Separate essential requirements, such as a private entry, from preferences that can change, so the brief stays useful rather than becoming a list of competing wishes.
How do architectural choices affect the overall composition?
Roof form, façade rhythm, material selection and entry treatment all contribute to the whole, but they needn’t be identical across both homes. A consistent palette or roof profile can create visual coherence, while distinct entry details or carefully chosen material variations give each dwelling its own expression. Façade unity and internal individuality are separate decisions. The composition can feel considered without requiring residents to live in matching plans.
In a duplex, assess each design choice as part of an interdependent set. A change to access, outlook or storage can reshape how the homes function together. Use this matrix to guide discussion and record the questions that need resolving in the brief.
Priority: Independent arrival.Design response: Give each dwelling a clearly legible entry and circulation path. Trade-off: Separate approaches may influence how the front elevation is organised. Question: How independently should each household come and go?
Priority: Efficient circulation.Design response: Place rooms and storage around the routes residents use most. Trade-off: More generous passage space may reduce room for other functions. Question: Which daily movements should feel effortless?
Priority: Useful storage.Design response: Plan storage near entries and the areas where household items are used. Trade-off: Storage locations may compete with preferred room layouts. Question: What needs to be put away, and where?
Priority: Outdoor connection.Design response: Relate living spaces to outdoor areas in ways that suit each household’s habits. Trade-off: A preferred outlook may affect internal planning. Question: Which outdoor spaces will residents use, and how?
Once essentials and preferences are clear, a luxury duplex design and build can take shape around a more coherent brief. This makes it easier to weigh architectural character against the practical details that support each home before carrying those decisions into design development.
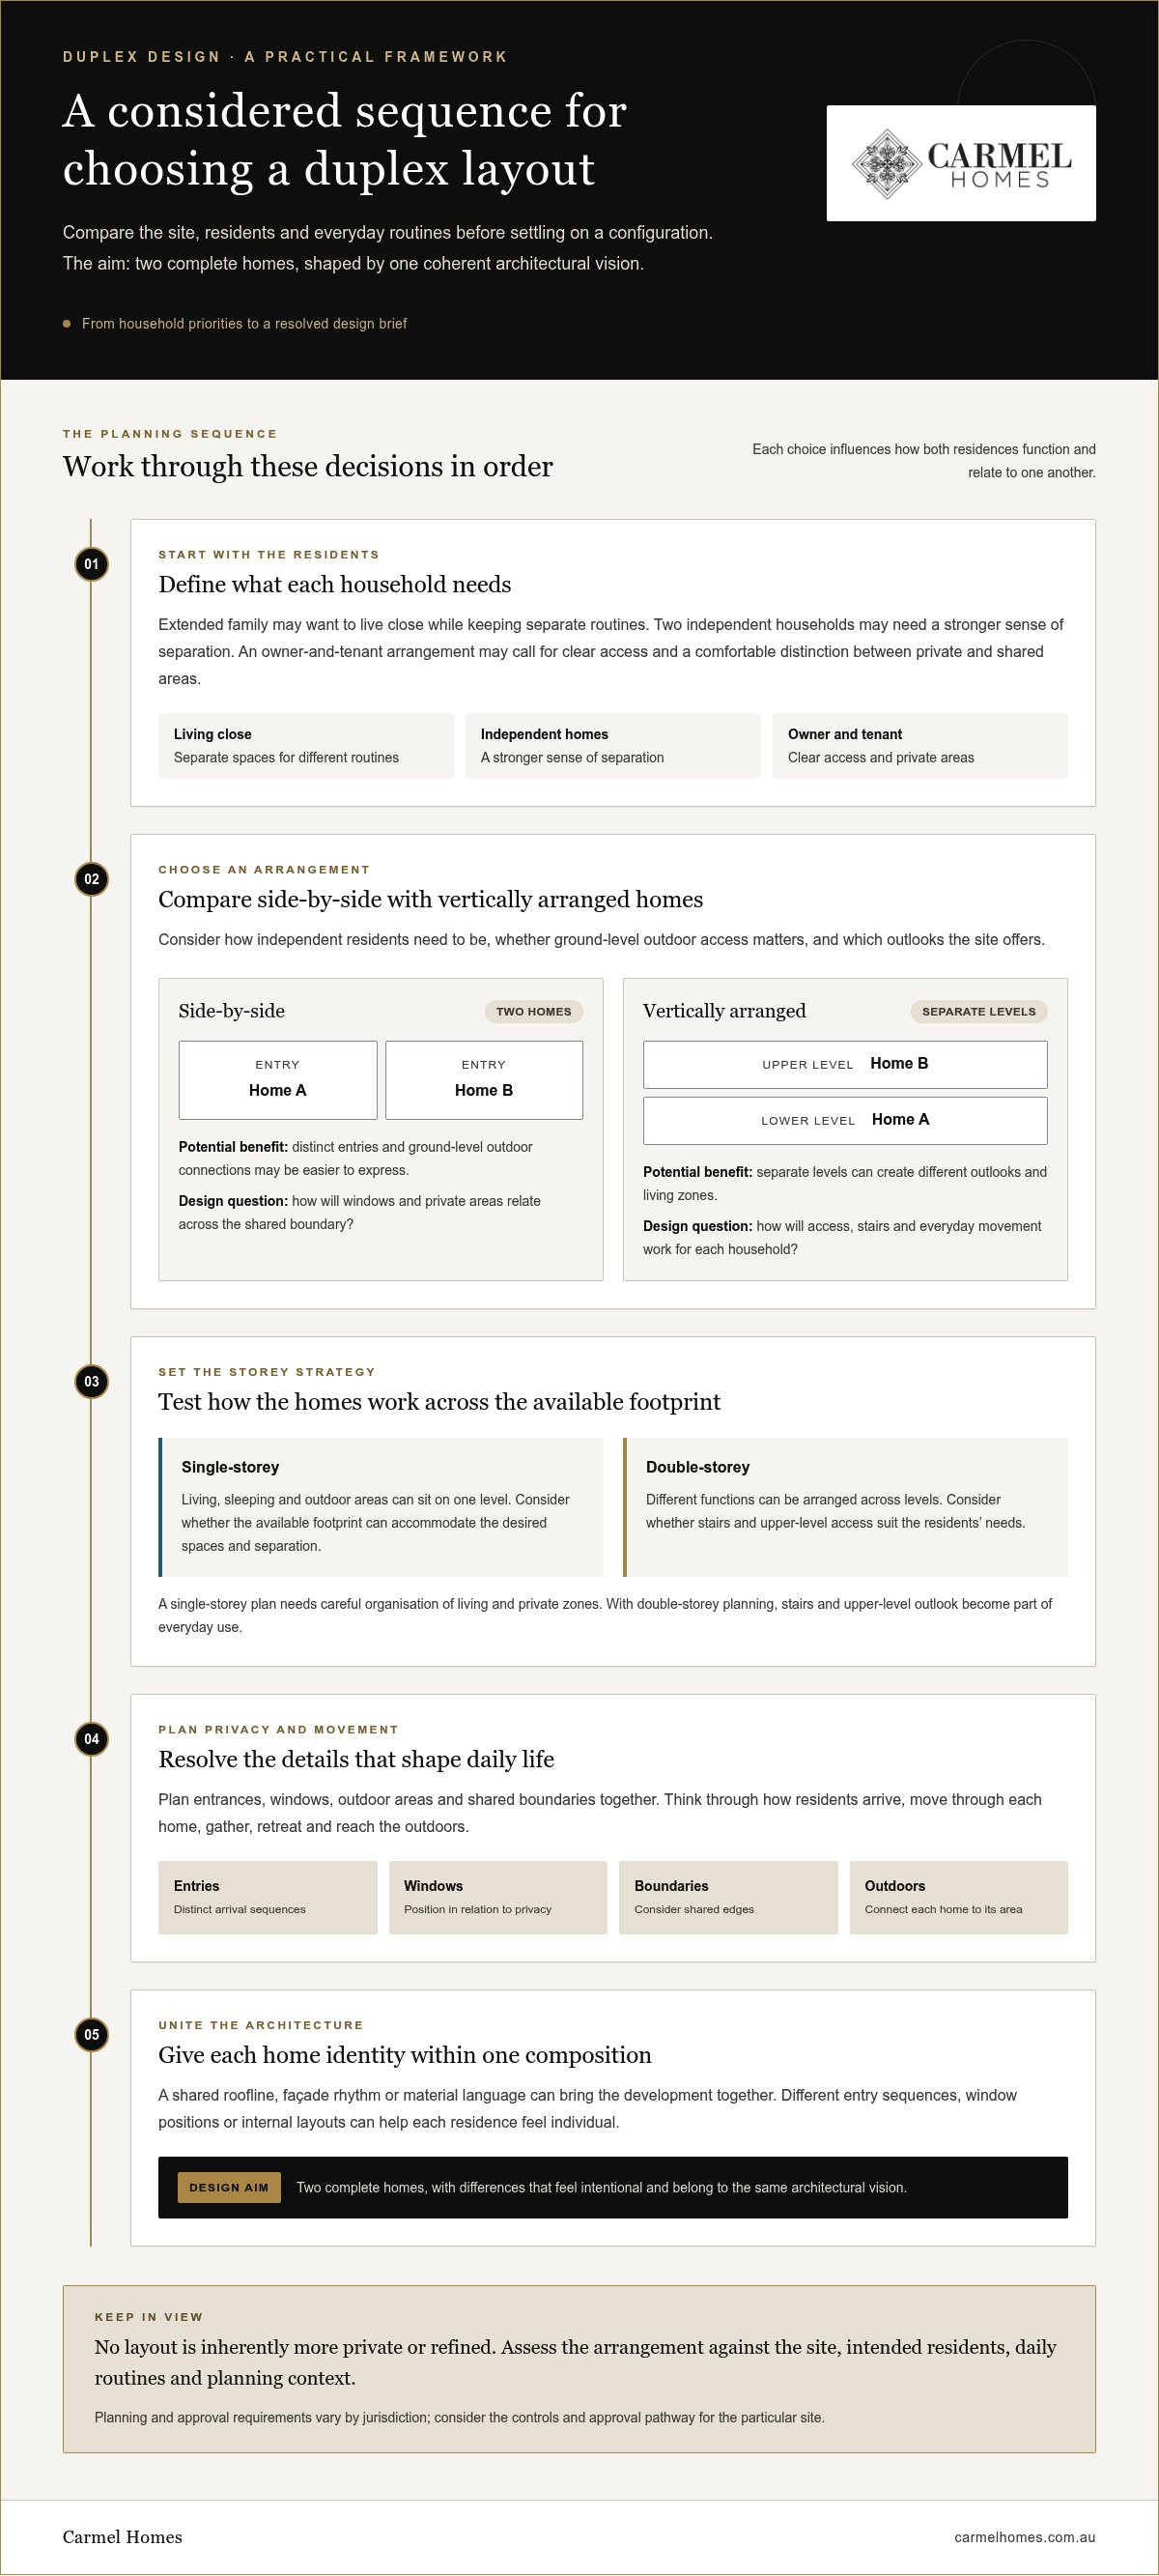
A practical framework for planning a luxury duplex design and build
A clear process turns preferences into a brief that can guide design decisions and construction. For a duplex, consider both households together from the beginning: what each needs independently, where their lives intersect and how the site can support the intended arrangement. With those priorities established, it becomes easier to compare layout and material choices without losing sight of the overall vision.
Begin with the brief, site and intended use
Start by recording who will live in each dwelling and how connected or independent the households want to feel. Set out essential spatial needs, daily routines, privacy expectations and outdoor priorities before settling on a plan form or façade direction. Then consider the site’s characteristics and planning context. Planning and approval requirements vary by jurisdiction, so identify the requirements that apply to the particular project rather than relying on assumptions.
A useful brief distinguishes needs from preferences. A private entry or a particular relationship between living areas may be essential, while a specific façade treatment can remain open to design resolution. This distinction gives the design team room to respond to the site while keeping the purpose of each dwelling clear.
Resolve connected decisions in a deliberate sequence
Layout, privacy and materials influence one another. The location of an entry affects circulation. Circulation shapes how rooms relate to shared boundaries. Window positions influence both privacy and the exterior composition. A deliberate sequence helps bring these connections to light while the design is being developed, making them easier to coordinate before construction.
Clarify household priorities. Describe the residents, their routines and the balance of independence and connection they want from the two homes.
Understand the site and planning context. Identify site conditions that may inform the arrangement, and establish the applicable planning and approval requirements for its jurisdiction.
Develop the design together. Resolve the relationship between entries, circulation, private areas and outdoor spaces. Then consider how the roof form, façade and material direction can express a coherent whole.
Carry the resolved design into construction. Keep the original brief visible as the project moves from concept and design development into construction, so decisions remain connected to the intended use of each home.
This is where an integrated design-and-build approach can provide continuity. Carmel Homes’ bespoke service manages projects from concept through construction and after-care, with full-service project management guiding clients through each stage. Design and construction are connected, carrying the considered brief forward as the plans develop and the homes take shape.
If you’re forming a brief for two homes around one vision, discuss your duplex vision with Carmel Homes and explore the design-and-build process.
Carmel Homes' bespoke approach to luxury duplex design and build
A duplex brief brings together two households, a site and a shared architectural intention. Carmel Homes includes dual occupancy in its bespoke luxury design-and-build offering, shaping each project around the people who will live there rather than a standardised plan. As a family-owned Australian builder with more than 30 years of experience, Carmel Homes manages projects from concept through construction and after-care.
What does an integrated design-and-build engagement offer?
An integrated engagement connects the early design conversation with the decisions that follow. The intended use of each dwelling informs the concept. As the design develops, the relationship between the homes, their shared architectural language and their individual requirements can be considered together. This continuity keeps the brief relevant throughout the project, rather than treating design and construction as separate concerns.
Full-service project management guides clients through the stages of a build, coordinating the progression from concept and design development into construction and after-care. For a duplex, that means keeping both dwellings in view as the project advances. The design of one home may affect the composition or use of the other, so decisions are considered in relation to the complete development and the brief that shaped it.
The conversation can be more purposeful when you have a few considered points to bring forward:
Intended use: Clarify who each dwelling is for and whether the households are connected, independent or a combination of both.
Household priorities: Note the routines, spaces and degree of privacy that matter most to each group of residents.
Design direction: Consider the architectural character you hope to achieve, including how the two homes might feel related without being identical.
Open questions: Record decisions you’re still weighing, such as the preferred arrangement or how each home should connect with its outdoor spaces.
How to take the next considered step
You don’t need a fully resolved plan to begin a useful discussion. An outline of intended use, household needs and design priorities gives the conversation a thoughtful starting point. Those priorities can then inform a bespoke duplex brief and the design decisions that carry it forward.
If you’re considering a luxury duplex design and build, discuss your duplex vision with Carmel Homes. Share what you hope each home will offer, and explore how one considered vision can guide both dwellings from concept through construction and after-care.
Give your duplex vision a considered starting point
The next step needn’t be a finished set of plans. Begin with the questions that matter most: what should each household experience at home, where would greater independence make a difference, and what shared qualities should give the residences a sense of belonging together? These priorities can form a useful foundation for a personal brief that still allows room for thoughtful design development.
A considered luxury duplex design and build takes shape through dialogue, bringing practical needs and architectural aspirations into the same conversation. You can arrive with early ideas, unresolved choices or simply a sense of what you hope the homes will become. Each offers a starting point for shaping a direction around the people who will live there.
Discuss your duplex vision with Carmel Homes and take the next step towards a brief that reflects your priorities. With a clear starting point, two individual homes can begin to take shape under one thoughtful vision.
Frequently Asked Questions
What is the difference between a duplex and a dual occupancy home?
A duplex describes a design with two dwellings, while dual occupancy is a broader term used in housing and planning contexts. The terms can overlap, but their exact meaning depends on the relevant jurisdiction and its planning controls. A project described as dual occupancy may not be classified identically in every state or territory, so establish the terminology and assessment pathway that apply to the site.
Can a luxury duplex have two different floor plans?
Yes. Each dwelling can have a floor plan tailored to its occupants, even when both homes share a cohesive exterior. One household might need a study near the entry, while another may prefer a larger dining area or more storage near the kitchen. Assess both plans together so their differences work with the site, access arrangements and overall architectural composition rather than feeling like unrelated designs.
Is a duplex suitable for multi-generational living?
A duplex can suit multi-generational living when relatives want to remain close while retaining separate households. One dwelling, for example, may accommodate parents who value a quieter routine, while another suits a family with children and more active shared spaces. Consider changing needs over time, including step-free access, room for visitors and how residents will reach shared outdoor areas. The brief should reflect the actual household, not assumptions about family life.
What should I consider when comparing side-by-side and double-storey duplex designs?
These terms describe different things: side-by-side refers to how the dwellings sit in relation to one another, while double-storey describes a home arranged across two levels. A duplex can be both. Compare the site’s usable area, desired outdoor connections, outlook and residents’ comfort with stairs. Also consider how each household arrives and moves between living and sleeping spaces, then assess which combination best supports the intended use.
How do you create privacy between two homes in a duplex?
Privacy depends on the relationship between windows, entries, circulation and outdoor spaces. For example, a living-room window can face a garden rather than directly into the other dwelling, while an entry route can avoid passing close to private rooms. Acoustic separation is another design consideration, particularly between adjoining bedrooms or living areas. The design should address these needs without assuming a particular acoustic result.
Does a duplex design and build include project management?
Carmel Homes offers full-service project management as part of its bespoke design-and-build work. The project is managed from concept through construction and after-care, with project management guiding clients through the stages of the build. For a duplex, this provides a framework for carrying decisions about both dwellings through the wider project.
What approvals are needed to build a duplex in Australia?
Approval requirements depend on the state or territory, local planning controls and the details of the site and proposal. A project may require planning assessment and building approval, though the relevant terminology and pathway vary. Additional considerations can apply depending on the proposal. Before settling the design, establish the current requirements for the property with the relevant planning and building authorities, as a general guide cannot determine the approvals for a particular site.


