


Dual Occupancy Homes: A Considered Guide to Design, Feasibility and Choice
Updated: 4 days ago
Could one carefully planned property give two households the privacy they need while keeping them close? For many homeowners, dual occupancy homes offer an appealing possibility, but the right arrangement depends on more than fitting two dwellings on one site. A duplex, a secondary dwelling and a dual occupancy project can differ in layout, approval pathways and how the homes relate to one another.
It’s understandable to wonder whether your property is suitable, what local planning controls may allow and how to balance separate entrances, private outdoor areas and shared spaces. Consider these questions together: site feasibility and the needs of both households should guide the design from the outset.
This guide explains common dual occupancy arrangements, the practical differences between them and the planning, site and design considerations to resolve before progressing. You’ll also find a way to assess whether the concept suits your brief. Carmel Homes is a family-owned Australian builder with more than 30 years of experience, providing design-and-build guidance from concept through construction and after-care. Each project is shaped around its site and the people who will call it home.
Table of Contents
What are dual occupancy homes, and who might they suit?
Dual occupancy describes two dwellings accommodated on one property, subject to the planning controls and approvals that apply to the site. The homes may sit side by side, or one may be behind, above or alongside the other. The defining idea is not a particular floor plan, but two places to live on a single property.
This arrangement can suit extended families who want to stay close while keeping separate routines. It may also work for a household planning a distinct living space for an adult child, parent or other relative, or for an owner-occupier considering a second dwelling for another household. Some owners may consider a potential investment use, but rental or financial outcomes depend on the project and individual circumstances. They should not be assumed from the label alone.
The term itself doesn’t establish separate titles, ownership, utility services or approval status. Those matters depend on the property, applicable requirements and the arrangements pursued. Start by defining the intended use, then consider whether the site and planning controls can support it. A layout that suits one family may not work as well for two independent households.
How is dual occupancy different from a duplex or granny flat?
Australian usage varies, and these terms can describe overlapping arrangements. “Duplex” often refers to two dwellings joined or designed as a pair, while “granny flat” commonly means a smaller secondary dwelling associated with a main home. Dual occupancy is a broader description of two dwellings on one property, which may be integrated or separate. None of these names, on its own, confirms independent services, separate titles or planning approval.
Focus on how the homes should relate to each other. Will the households share an entrance or outdoor areas, or should each have an independent arrival and daily routine? Those choices influence the layout and privacy. Formal title and ownership arrangements need separate consideration under the relevant requirements.
When might two dwellings on one property make sense?
For an extended family, living nearby can make everyday support easier. A separate entrance, kitchen and private outdoor area can also help each household maintain independence. If an owner has another household in mind, the design can be shaped around that relationship rather than treating one home as a smaller version of the other.
Investment use may also inform the brief, although potential rent or returns aren’t assured. Before settling on a design, identify who will occupy each dwelling, how long they may live there, what privacy they need and which spaces could be shared. These answers clarify whether the project is mainly about family connection, household flexibility or another use.
Dual occupancy homes are not simply two floor plans placed on one site. Their success depends on aligning the property’s capacity, the approval pathway and the daily needs of both households. A clear brief brings those priorities into view before design decisions become fixed.
What determines whether dual occupancy homes are feasible?
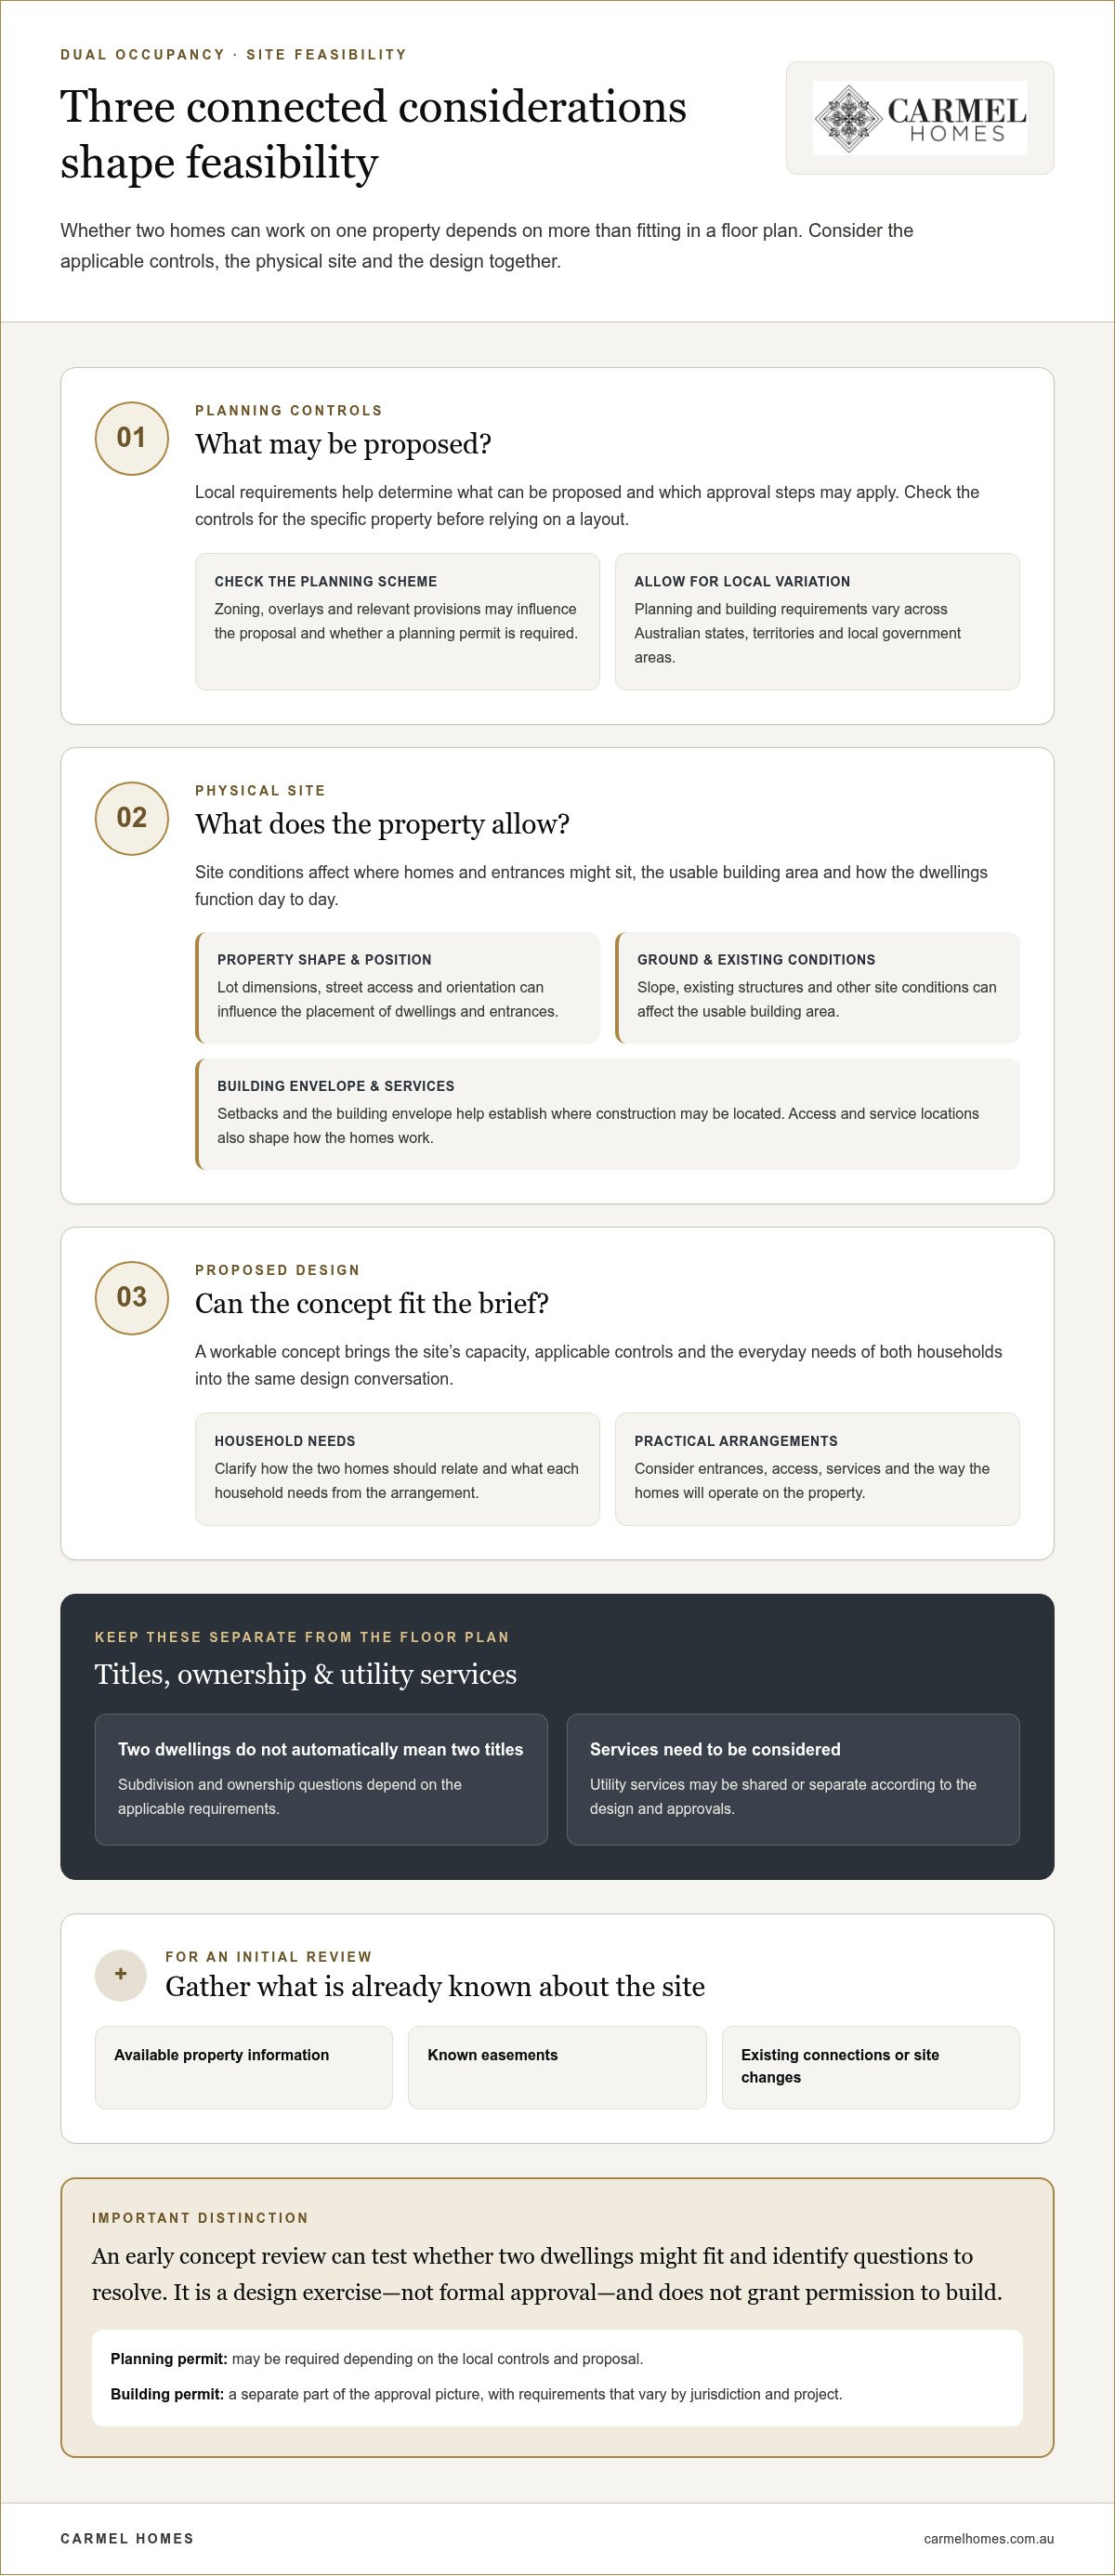
Feasibility depends on three connected considerations: the controls that apply to the property, the physical conditions of the site and the design proposed for it. A generous floor plan cannot overcome a planning constraint. A site that looks promising may still need a considered response to access, levels or existing services. Assessing these factors together helps reveal whether the brief can become a workable concept.
An early concept review is a design exercise, not formal approval. It can test whether two dwellings might fit and identify questions to resolve, but it doesn’t grant permission to build. Planning and building approval processes, and the documents they require, vary across Australian states, territories and local government areas. Consider current local controls for the specific property before relying on a proposed layout.
Which site and planning questions shape feasibility?
Start with the property. Lot dimensions, street access and orientation influence where the dwellings and entrances might sit. Slope, existing structures and other site conditions can affect the usable building area. Setbacks and the building envelope help establish where construction may be located, while access and service locations can shape how the homes work day to day.
Planning controls matter just as much. Zoning, overlays and provisions in the relevant planning scheme may influence what can be proposed and whether a planning permit is required. A building permit is a separate part of the approval picture, with requirements varying by jurisdiction and project. Treat early sketches as a way to frame questions, not as confirmation that a proposal is approved.
How can ownership and services affect the project?
Title arrangements are separate from the physical design. Two dwellings on one property don’t automatically mean two separately owned or titled properties; subdivision and ownership questions depend on applicable requirements. Utility services may also be shared or separate according to the design and approvals. Include these practical arrangements in the brief rather than assuming how they will work.
For an initial review, gather available property information and note any known easements, existing connections or site changes. Then organise the questions into three groups:
Planning: Which local controls, overlays and approval steps apply?
Site: How do access, setbacks, levels and services shape the buildable area?
Ownership: What title and service arrangements suit the intended use?
For individual ownership, legal or tax implications, obtain advice from appropriately qualified professionals. Accessibility can also be considered early in the brief. Think about circulation, entrances and internal spaces in relation to the needs of the intended occupants.
Carmel Homes brings a bespoke design-and-build perspective to site and household considerations, guiding projects from concept through construction and after-care. A considered dual occupancy design-and-build approach connects early feasibility questions with the needs of both households.
Which dual occupancy arrangement best fits your priorities?
Choose an arrangement to suit the people who will live there, not simply to make the site look symmetrical. Side-by-side dwellings sit next to each other, often with their own street-facing access. Integrated arrangements bring the homes together through a shared structure, or place one above, behind or alongside the other. Both can offer privacy and independence, but the balance depends on the site, the design and household routines.
Use this comparison to clarify the trade-offs. It’s a starting point for discussion, not a guarantee that either arrangement will suit every property.
Side-by-side or integrated living: what changes in daily use?
Think beyond the façade. Separate entries can help households keep different schedules, while windows, balconies and shared boundaries influence how private each home feels. Parking and paths affect everyday movement too: a carefully placed entrance can reduce the need to cross through the other household’s space. Even a balanced exterior can accommodate different needs inside, from storage to living-room layouts.
For relatives who value closeness, an integrated arrangement may make visiting feel natural. For households seeking more separation, side-by-side planning may better express independence. Neither is inherently superior. Access, outdoor space and privacy need to work together.
How should you compare household and investment priorities?
Separate lifestyle aims from financial assumptions. A family arrangement may prioritise accessible circulation, nearby support and storage for different routines. A separate household may place greater weight on privacy and self-contained living. If investment use is part of the brief, consider the intended occupancy and likely duration, but don’t treat possible rent or resale performance as assured. Financial and tax implications depend on individual circumstances and call for tailored professional advice.
For dual occupancy homes, record each household’s priorities before choosing a configuration. What should be private? What could be shared? How might needs change over time? These answers give the design process a practical basis, while feasibility and approval remain specific to the property and applicable requirements.
How should you prepare to plan dual occupancy homes?
A clear brief gives early design conversations a practical foundation. Before focusing on floor plans, bring together the people, priorities and property information that will shape the project. This helps the design respond to both households, rather than simply repeating one plan, and separates essential needs from preferences that can be refined later.
Work through these steps in order:
Define the occupants. Identify who is expected to live in each dwelling and whether the arrangement is intended to be long-term, temporary or adaptable.
Record household priorities. Note preferred spaces, privacy, storage, accessibility and routines for each household, including where needs differ.
Gather site information. Collect available property plans and records, and note existing structures, access, services and known site constraints.
Shape the design brief. Bring household requirements and site information together, marking essential provisions separately from ideas to explore during design.
What belongs in a useful dual occupancy brief?
Describe how each household should experience the home, from arrival to time spent outdoors. Consider whether entrances should be distinct, how parking and paths will work, which outdoor areas should feel private and whether any spaces may be shared. Include practical needs such as storage, accessibility and room for changing routines. These details give the design team more to work with than a simple list of room numbers.
Label each item as essential, preferred or open to discussion. For example, a separate entrance may be essential to one household, while the exact position of an outdoor sitting area can remain flexible. This preserves the priorities without locking every decision before the design responds to the site.
Which questions help clarify the project before design progresses?
Use early planning conversations to identify what is understood and what still needs investigation. Which site features may influence the layout? What local planning controls need consideration? How do intended occupancy and ownership arrangements affect the brief? Consider questions about title, services or tax with appropriately qualified legal, planning or tax advisers, as relevant requirements and personal circumstances differ.
Also establish how design, construction and project management will be coordinated through the engagement. Carmel Homes guides the design-and-build process from concept through construction and after-care, keeping the brief connected to the project as it develops. If an existing home is part of your decision, this knockdown rebuild guide can help you consider that pathway alongside your plans.
For an overview of the service, explore dual occupancy design and build with Carmel Homes.
How Carmel Homes can bring a considered dual occupancy vision to life
Once the site, intended occupants and design priorities are clearer, bring them together in a project brief that can guide decisions from concept onwards. Carmel Homes is a family-owned Australian builder with more than 30 years of experience, offering bespoke dual occupancy design and build. The focus is on shaping a response around the property and the distinct needs of both households, rather than treating two dwellings as identical homes simply placed together.
For dual occupancy homes, thoughtful design considers the relationship between the dwellings as well as the character of each one. The brief might call for independent entrances and outdoor areas, or shared spaces that make family connection feel natural. Those priorities frame the design conversation while leaving room to respond to the site and project requirements.
What does a bespoke design-and-build approach contribute?
A bespoke approach connects the initial brief with the decisions that follow. Household priorities inform the concept, which can then be considered alongside the property and intended arrangement. As the project progresses, coordinated project management helps keep the design intent in view through construction and into after-care. This continuity gives clients a considered pathway without presuming approvals or a particular project outcome.
At concept: Bring both households’ needs and the site context into one design brief.
Through design: Resolve how privacy, access and shared areas relate to the overall composition.
During delivery: Keep design and construction connected through coordinated project guidance.
This differs from choosing a generic plan and expecting it to answer every household’s needs. A considered design can explore how each dwelling feels in its own right while maintaining a coherent architectural relationship between them. The final response remains specific to the brief and property.
What is a considered next step for your dual occupancy project?
Before beginning a conversation, gather the details that best express your vision. Think about the site, who may occupy each dwelling, which design needs are essential and where you are open to options. You don’t need every answer in place; a clear sense of priorities gives the discussion a useful starting point.
From there, the brief can develop into a tailored project conversation, bringing household aspirations and site considerations into focus together. Carmel Homes’ design-and-build guidance extends from concept through construction and after-care, supporting a considered process for a significant home project.
To discuss your priorities and the vision you have for the property, Discuss your dual occupancy vision with Carmel Homes.
Shape your next step with confidence
The most useful next move is not to settle every design decision, but to make the project’s central priorities clear. Write down what each household needs, what the site may ask of the design and which questions still need resolution. This working brief can keep practical choices connected to how you want the property to serve its occupants over time.
For dual occupancy homes, a considered beginning leaves room for the design to respond to real lives rather than forcing them into a predetermined layout. As your ideas take shape, refine the brief through discussion, distinguishing essential requirements from possibilities worth exploring. This gives you a more assured foundation for considering how the project could progress.
A clear first brief is a meaningful beginning. When you’re ready, explore your dual occupancy project with Carmel Homes.
Frequently Asked Questions
What is a dual occupancy home in Australia?
A dual occupancy home is a property designed to accommodate two dwellings, subject to applicable approvals. The homes might be attached, arranged one behind the other or integrated within a larger building. For example, a household could plan one dwelling for parents and another for an adult child. The term describes the living arrangement, but doesn’t establish ownership, title, services or permission to build.
What is the difference between a dual occupancy home, a duplex and a granny flat?
These terms can overlap, and their meaning may depend on local planning rules and the project context. A duplex commonly describes two dwellings designed as a pair, while a granny flat usually refers to a secondary home associated with a principal residence. Dual occupancy is a broader description of two dwellings on a property. A label doesn’t establish whether a home is approved, separately serviced or eligible for separate titles.
Can you build dual occupancy homes on one block?
Yes, two dwellings can be proposed on one block, but that doesn’t mean every property can accommodate them. Local planning controls and site conditions determine what may be possible. A narrow frontage, difficult access, slope, easements or existing structures can influence the design. Before committing to a layout, consider the property’s planning information and physical constraints together, then establish the approval pathway for that location.
Do dual occupancy homes have separate titles?
Not automatically. Two homes can be built on one property while remaining under one title, and separate titles may depend on whether a subdivision or another ownership arrangement is permitted. These are legal and planning questions, not design features. If separate ownership or a future sale of each dwelling matters to your plans, get advice about the specific property and intended arrangement before relying on that possibility.
Does a dual occupancy project need planning approval?
It may, but the answer depends on the property’s location, applicable planning controls and the proposal. Planning approval and building approval are distinct processes, and requirements differ across Australian jurisdictions and local areas. A design sketch or preliminary assessment isn’t formal approval. Use current information from the relevant planning authority to understand what applies to the site, and factor the required approval steps into project planning.
Can dual occupancy homes accommodate extended family?
Yes. They can provide close-by living while allowing relatives to maintain separate routines. For instance, a parent might value a private entrance and a bedroom on the main level, while another household prioritises space for children or working from home. Discuss daily routines, accessibility, noise, visitors and shared areas with everyone who may live there. These details can show whether the arrangement supports both connection and independence.
Are dual occupancy homes a good investment?
They may suit an owner considering a second dwelling for rental or future household use, but no project guarantees rental income, capital growth or resale performance. Assess the intended use, holding costs, likely demand and the feasibility of the property as a whole. Ownership structure and tax treatment can affect individual decisions, so seek independent financial, legal and tax advice rather than basing the decision on assumed returns.
What should I consider before designing dual occupancy homes?
Begin by identifying who will occupy each dwelling and what each household needs for privacy, access, storage and outdoor living. Then gather available site information, including property plans and details of existing structures or known easements. Record essential requirements separately from design preferences, and consider how the arrangement may serve occupants if their circumstances change. This gives early design discussions a clear brief without fixing choices prematurely.


