


Ways to plan site, design and building costs
A practical approach to avoiding budget blowouts when building a house is to estimate the whole project, not just the construction price. Account for site preparation, design, approvals and service connections, then clarify what the estimate includes and which costs remain provisional or excluded. A site assessment, realistic allowances and a contingency suited to the project’s complexity help create a more useful budget.
It’s understandable to ask whether architectural design support is worth the cost when early decisions affect the final investment. Generic online rates can provide a starting point, but may not reflect a custom home’s site conditions, finishes or distinctive design features.
This guide explains how to account for costs before construction, use a quantity surveyor’s estimate and clarify assumptions while changes are easier to make on paper. You’ll also learn how to compare online guidance with full-service design and build support, so your budget reflects the home you want to create.
Table of Contents
1. Accounting for site, design and approval costs
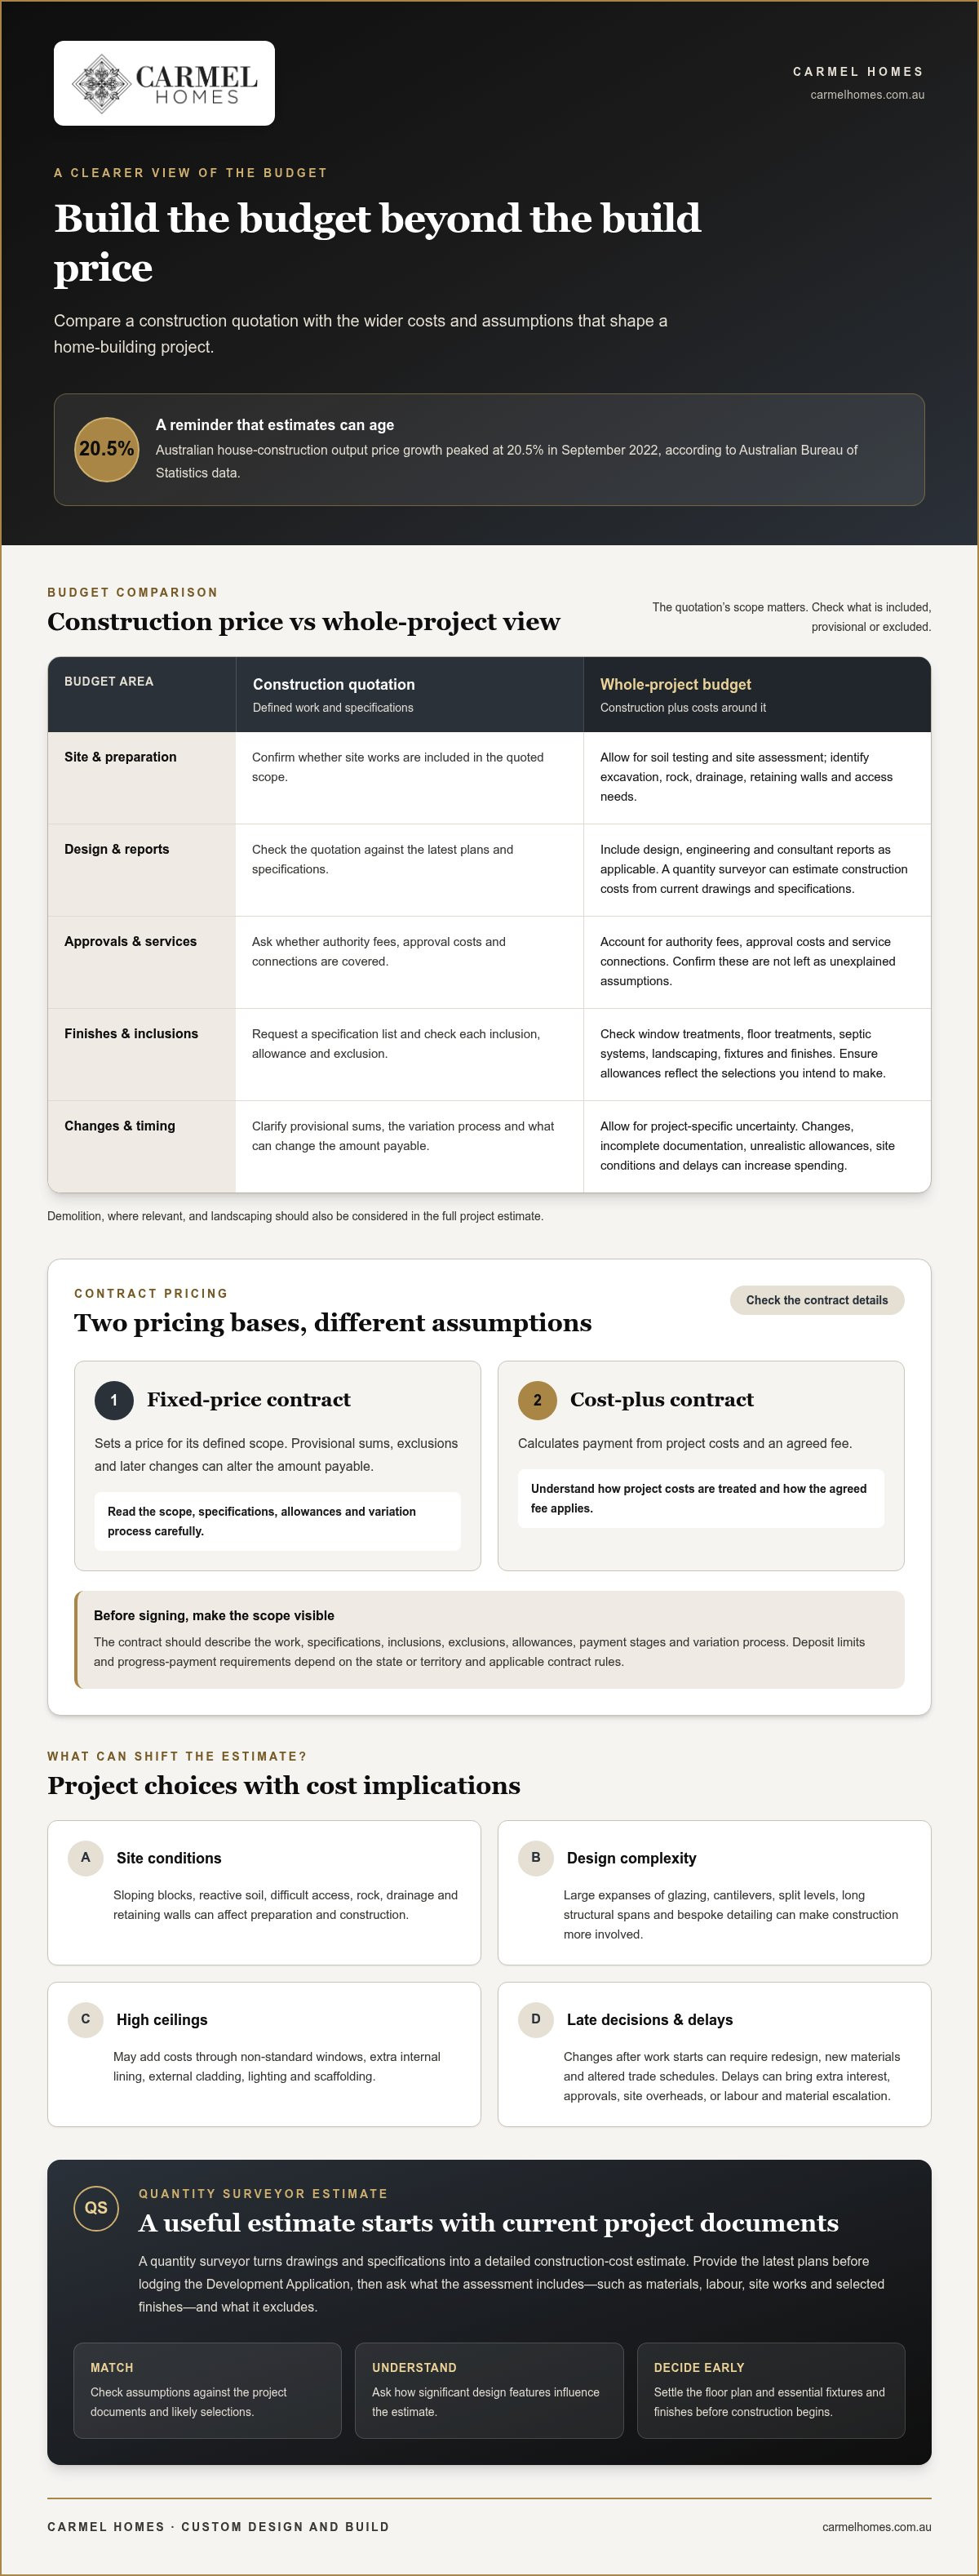
Avoiding budget blowouts when building a house starts with assessing the site before finalising the design. Arrange a soil test and site assessment, then identify excavation, rock, drainage, retaining walls, access and service connections. A sloping block or reactive soil may require different preparation from a flat, accessible site.
Include demolition where relevant, along with engineering, consultant reports, authority fees, approval costs and landscaping. Request a specification list with the quotation, then check whether window treatments, floor treatments and septic systems are included, as they may fall outside the base price.
Allow for changing market conditions rather than treating an early estimate as permanent. Australian Bureau of Statistics data shows Australian house-construction output price growth peaked at 20.5% in September 2022, amid rising labour costs, strong demand and higher input-material prices. A long pause before building can make an earlier estimate less representative.
Avoiding budget blowouts when building a house also means understanding the contract’s pricing basis. A fixed-price contract sets a price for its defined scope, while a cost-plus contract calculates payment from project costs and an agreed fee. Provisional sums, exclusions and later changes can alter the amount payable under a fixed-price contract.
Deposit limits and progress-payment requirements depend on the state or territory and applicable contract rules. Confirm the permitted deposit and ensure each payment stage is clearly described in the contract before signing.
To reduce surprises, ensure the contract describes the work, specifications, inclusions, exclusions, allowances, payment stages and variation process. Check that site preparation and services are addressed, rather than left as unexplained assumptions.
Check the builder’s licence on your state or territory’s official register, matching the name and work category. Review insurance evidence, request details of financial standing, and assess completed projects and client references for relevant experience.
Prioritise features according to how you’ll live. If you’re unlikely to use a balcony, removing it may reduce space and construction costs. Make design choices early, and ensure allowances reflect the finishes and fixtures you intend to select.
2. Using a quantity surveyor to estimate construction costs
A quantity surveyor turns drawings and specifications into a detailed construction-cost estimate. Give them the latest plans before lodging the Development Application, so the estimate reflects the design rather than broad assumptions. Ask what the assessment includes, such as materials, labour, site works and selected finishes, and which items it excludes.
Compare that cost with the value of having a clearer estimate before committing to a design or contract. The estimate is useful only when its assumptions match the project documents and likely selections.
What commonly causes cost overruns in Australian home construction? Changes after work starts, incomplete documentation, unrealistic allowances, unexpected site conditions and delays can all increase spending. Design complexity matters too: large expanses of glazing, cantilevers, split levels, long structural spans and bespoke detailing can make construction more involved.
High ceilings may add costs through non-standard windows, extra internal lining, external cladding, lighting and scaffolding. Retaining walls or difficult access can also affect construction. Ask the quantity surveyor to show how significant design features influence the estimate, rather than presenting one unexplained total.
Settle the floor plan before construction begins. Moving rooms, changing dimensions or adding features after work starts can require redesign, new materials and altered trade schedules. Finalise essential fixtures and finishes early, then ensure allowances reflect the selections you expect to make.
Delays can bring additional interest payments, extended approvals, site overheads and labour or material escalation. Clear documentation and early decisions reduce avoidable revisions, while realistic sequencing helps expose potential timing pressures before construction. For a considered design discussion, explore custom home design and build as part of shaping the brief and budget together.
3. Asking questions and clarifying project assumptions
A detailed project brief gives the builder a clearer basis for pricing and design decisions. Describe how each room will be used, your household’s priorities, preferred finishes and essential inclusions. For example, specify whether a study needs built-in storage or just space for a desk. Separate must-haves from features you’d consider changing if they affect the budget.
Before accepting a quotation, ask how its assumptions reflect your brief. Which materials, fixtures and finishes are allowed for? What work is excluded, and how would a selection outside an allowance affect the price? Ask how variations are documented and approved, so each proposed change has a clear scope and cost before it proceeds.
Discuss your total project budget with the builder before construction begins. Include the design and site costs already identified, then prioritise decisions that could change the scope. Leading custom home builders, such as Vancouver General Contractors, often recommend establishing clear financial parameters and a detailed scope early to prevent costly variations later. A realistic budget should guide choices: if a larger living area matters more than premium fittings, record that in the brief and ask for estimates based on it.
Agree on the project timeframe as well as the intended scope. Steve described planning his house project as taking a couple of years, while construction took a year. These are details of his project, not a standard schedule. Ask what stages make up the proposed program, which decisions are needed at each stage, and how delays could affect costs.
Customised building can take up to 18 months, so clarify the expected sequence and decision points with the builder. Ask when selections must be finalised, how approval delays affect the program, and who communicates changes. Asking these questions early makes assumptions visible, helps avoid unnecessary iterations, and gives both parties a shared record of the detail agreed before work starts.
4. Comparing online guidance with full-service architectural help
Online square-metre rates can help assess whether a concept broadly suits your budget. However, a rate may assume a flat, accessible site, standard finishes and straightforward construction. A custom home with split levels, extensive glazing or bespoke detailing may differ substantially from those assumptions. Treat online figures as an initial reference, not a project-specific estimate.
The value of design support is more than a polished set of drawings. An architect can develop your brief into a considered design, while a builder can assess how it may be constructed and priced. Bring them into the conversation early, so they can review the plans and budget together before unresolved details appear in a quotation.
Use that conversation to test design priorities against buildability. For example, compare a large glazed wall with a more modest opening, or consider whether a complex roof form justifies its added construction demands. Discuss finishes at the same time, because flooring, joinery and fittings shape the allowances and overall specification.
Clarify responsibilities, too. An architect’s role is different from a project manager’s, which includes managing project time and cost. Ask who coordinates decisions, tracks changes and communicates schedule impacts as the build progresses. A drawing package alone does not cover these ongoing management tasks.
Online guidance suits early exploration, particularly when you are comparing broad design possibilities. Tailored support becomes more useful as site conditions, detailed plans and selections begin to shape the actual scope. For a joined-up approach to design and construction oversight, explore full-service project management and consider how coordinated decisions can keep the brief, program and budget aligned.
Carmel Homes: Custom Design and Build
Carmel Homes brings design and construction together through its Custom Design and Build offering, helping homeowners shape a distinctive brief around practical budget considerations. This approach suits projects where a standard plan does not fit the block, priorities or preferred architectural character.
From Modern Custom Home Designs to French Provincial Luxury Homes, Carmel Homes develops designs around your requirements rather than a generic template. For a knockdown rebuild, aligning the proposed home with the existing site and project scope early can clarify key assumptions before construction begins.
As you refine your plans, discuss how your priorities translate into design choices, specifications and project planning. Contact Carmel Homes to start a conversation about your home-building plans.
Shape your next decisions around the home you want
A considered budget is more than a spending limit; it helps protect the qualities that make a home distinctly yours. Turn your priorities into a design direction, then connect each decision to the scope and investment you have established. That is the value of avoiding budget blowouts when building a house: financial clarity can support ambition, not diminish it.
Carmel Homes offers Custom Design and Build, including Knockdown Rebuild and French Provincial Luxury Homes, for homeowners seeking a tailored path from concept to construction. Start with the character, function and long-term value you want your home to have, then discuss how those ambitions can shape its design.
Contact Carmel Homes to discuss your plans and take a considered first step towards a home shaped around your vision.
Frequently Asked Questions
An Architect or a Designer is Great, but Are They Cost-Effective?
Architectural design support can be cost-effective when it resolves expensive decisions before construction. For example, a carefully planned room layout may prevent late changes to walls, plumbing or electrical work. Its value depends on your project’s complexity and the level of service you need. Compare the design scope with the practical benefits of clearer documentation, coordinated decisions and a home shaped around your priorities.
How much contingency should you budget for a new home build in Australia?
A contingency of around five to ten per cent of the total build cost is a sensible planning allowance for a new home. The appropriate amount depends on the site, design complexity and how fully decisions are resolved before work begins. Keep contingency separate from the base construction budget, so it remains available for genuine unforeseen costs rather than optional upgrades.
How can you compare Australian home builder quotes and identify exclusions or provisional sums?
Compare quotes against the same plans and specifications, then review each line item instead of relying on the total. A provisional sum is an allowance for work whose full cost is unsettled at contract signing; a prime cost item is an allowance for a fixture or fitting awaiting selection. Check the assumed amount, scope and adjustment process for each, and note exclusions such as appliances or external works.
How do site conditions, soil tests and slope affect house construction costs in Australia?
Soil and topography affect how a home can be founded, accessed and drained. A soil test can reveal conditions that influence footing design, while a steep block may require excavation, retaining structures or a split-level layout. Rock, poor access and long service runs can add complexity too. Consider these factors before settling on a land purchase or house design, as they can change the construction approach.
What permits, approvals and council fees should you budget for when building a house in Australia?
Budget for the approvals and assessments relevant to your site and proposed work, including planning or development applications, building permit documentation, engineering and consultant reports. Council fees and approval pathways vary by jurisdiction and project. Check whether the project needs planning approval as well as building approval, and include any required reports or documentation in your early cost plan to avoid overlooking pre-construction expenses.
How can design changes and variations increase the cost of an Australian house build?
Changes after construction begins can affect more than the materials being altered. Moving a bathroom, for instance, may require plumbing revisions, new documentation and changes to the construction sequence. A variation can also affect timing if trades or materials need to be rescheduled. Before approving a change, consider its full scope, price and schedule impact, then record the agreed adjustment in writing.


