


Steep Site Home Builders in Australia
On a steep block, the land should shape the home, not the other way around. The design needs to respond to the surveyed fall, soil conditions, access and drainage, with split levels, retaining walls, slabs or elevated construction considered in context. Because additional building costs can be significant, have a building professional assess the block before you sign a contract. This is a key consideration when comparing steep site home builders in Australia.
It’s understandable to focus first on the view or floor plan, but a successful design also depends on how well the building team understands the land. This guide explains how site assessment informs design, what to consider when comparing retaining walls, slabs and elevated construction, and how excavation, drainage and access can affect the build. It also outlines what to look for in a building team, helping you make a considered decision about turning a challenging block into a distinctive home.
Table of Contents
What sloping block house designs work best?
The strongest design starts with the land’s fall, not a standard floor plan. Split-level homes follow a slope through connected floor levels, which can reduce the need to place the entire house on one flat platform. Whether this approach suits the home depends on the site’s shape, soil, access and drainage.
Designers can assess whether rooms should step down the slope, sit above it or combine both approaches. For example, living areas might occupy one level and bedrooms another, adapting the layout to the natural contours. The gradient across the planned building area matters: a sharper fall can bring additional design and construction challenges. Assess the surveyed site rather than relying on a broad label such as “steep”.
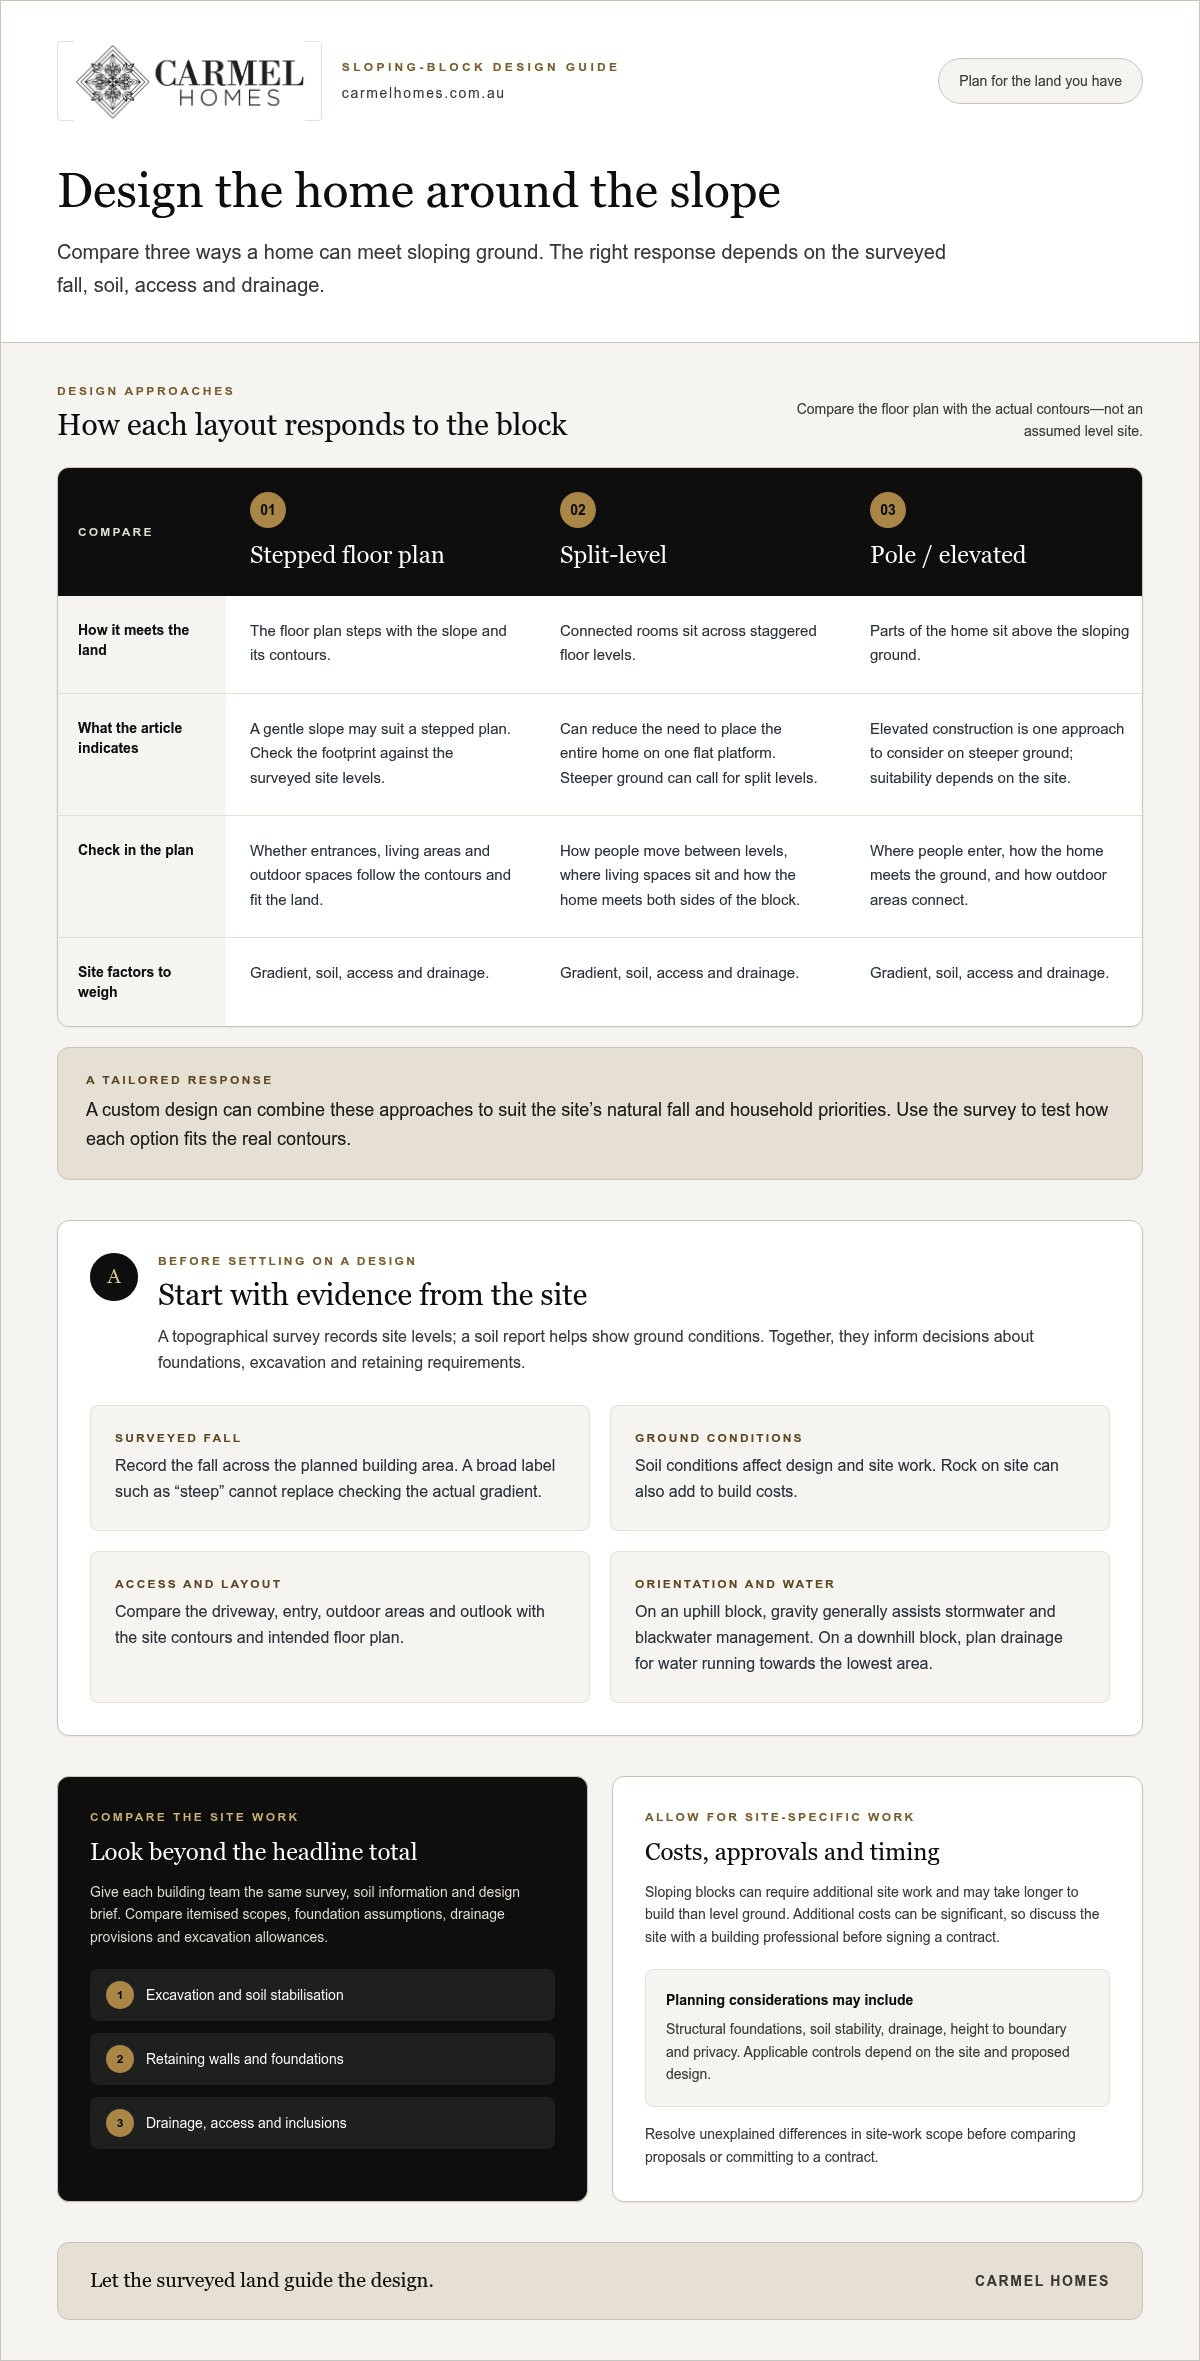
Before committing to a design, arrange a topographical survey and soil report. Together, they show the site levels and ground conditions that inform foundations, excavation and retaining requirements. Discuss the findings with a building professional before signing a contract, as additional costs on sloping blocks can be significant. Rock on site can also add to build costs, so ground conditions are important when planning a budget.
Budget for the work required by the design, not just the visible home. Compare how each proposal addresses excavation, retaining walls, foundations, drainage and access. A design requiring extensive cut-and-fill can have different site-work needs from one that steps with the slope. Clear inclusions make quotes easier to compare, while unexplained differences in site-work scope can hide what the proposals actually cover.
Block orientation affects practical design choices. On an uphill block, building on the high side of the street generally makes stormwater and blackwater management easier because gravity assists. On a downhill block, water runs towards the lowest area, so a deliberate drainage strategy is important. The driveway, entry and outdoor spaces should also follow the land’s contours.
To compare quotes and choose steep-site home builders in Australia, give each building team the same survey, soil information and design brief. Compare itemised site-work scopes, foundation assumptions, drainage provisions and excavation allowances, then resolve differences before signing. This lets you compare proposals based on the work involved, not headline totals alone.
Australian councils may consider structural foundations, soil stability, drainage, height to boundary and privacy when assessing approvals for a sloping-block home. The applicable planning controls and building requirements depend on the site and proposed design. Reviewing site constraints alongside the plans helps identify relevant considerations early, including how the home’s position, height and drainage relate to boundaries and neighbouring properties.
Selecting a design to suit the land’s natural fall
A considered house design works with the block’s contours, access and outlook rather than imposing a level-home footprint. The right approach depends on the site’s gradient and how you want each level to function.
Designs for Different Site Gradients
Start by recording the land’s fall across the planned building area, then compare the survey with the home’s footprint. A gentle slope may suit a stepped floor plan, while steeper ground can call for split levels or elevated construction. The right choice depends on the site: gradient alone does not reveal soil conditions, access or how the proposed home will meet the ground.
Compare how the design handles the upper and lower sides of the block, driveway access, outdoor areas and outlook. A layout that follows the contours can create distinct zones without putting every room on one level. Check the floor plan against the surveyed levels to see whether each entrance and living area fits the land.
Pole, Split-Level and Custom Designs
Pole or elevated designs can position parts of a home above sloping ground, while a split-level design connects rooms across staggered floors. Each approach changes how the home meets the land and where people enter. Review how residents will move between levels, where the main living spaces sit and how the design meets the block on each side.
A custom design can combine these approaches to suit the site’s natural fall and household priorities. For example, a split-level layout might place living spaces closer to an outlook, with quieter rooms on another level. Review the floor plan alongside a site survey so the design responds to actual contours, not an assumed level block.
Regional Steep-Site Builder Experience
Steep-site building experience matters wherever residential blocks have challenging gradients. Local terrain, soil, access and planning considerations can vary, so assess how a proposed design responds to the conditions recorded for your site. A broad regional label alone cannot show how a home will fit the land.
Discuss the surveyed fall, access and intended layout with a building professional who understands the site conditions. Consider whether the proposed plan clearly shows levels, entries and outdoor connections, and how the design responds to them. This keeps regional context tied to practical decisions and helps you assess steep-site home builders in Australia by how they approach the block.
For a dream home that responds to the land, compare a tailored layout with a standard plan before settling on the footprint. Consider how each option uses the natural fall, supports everyday movement and shapes the connection between indoor and outdoor spaces. A custom home design can bring those priorities into one coherent plan, rather than adapting the block to an unsuitable template.
Sloping Block Home Builders Thinking of Building on a Sloping Block?
Common risks include difficult access, extensive excavation, unstable soil and poor drainage. Each can affect the construction sequence, retaining requirements and overall budget, so assess the site as a connected system.
Cut-and-Fill Excavation
Cut-and-fill reshapes a sloping site by removing soil from higher areas and using fill to raise lower areas. The excavation required depends on the gradient and the home’s footprint. A design that follows the slope may reduce the need to create one broad, level platform.
Compare the proposed ground levels with the existing contours, then identify where excavation and fill are planned. This shows how the site cut relates to the building footprint, driveway and outdoor areas. Excavation is common on sloping blocks, and the additional site work can extend the build compared with construction on level land.
Retaining Walls and Fill Limits
Retaining walls may be needed to stabilise soil where a site cut creates a level area or change in ground height. Consider their position alongside the proposed fill, boundaries and drainage. Do not treat retaining walls as a later landscaping detail: they can shape the building platform and overall site layout.
Before fixing levels, establish the intended extent of fill and retaining work in the design. Council assessment may consider structural foundations, soil stability, drainage, height to boundary and privacy. These factors help determine how the proposed works relate to the site and neighbouring properties, making a clearly documented design valuable.
Drainage and Site Access
Water flows towards the lowest part of a slope, so drainage needs to be designed around the home, retaining walls and access routes. On a downhill block, consider where runoff travels and how the design manages water around the building. A drainage plan should work with the site’s natural fall, not direct water towards another vulnerable area.
Construction access also affects how excavation and materials reach the building area. A narrow or steep driveway can make machinery movement and deliveries more difficult. According to the Australian Securities & Investments Commission, a steep site’s gradient and difficult builder access can increase rebuilding costs. Include access conditions when reviewing the proposed site-work scope.
Steep-Block Risks and Common Problems
Common problems include unexpected rock, soil conditions that change the foundation approach, inadequate drainage and limited machinery access. Each can disrupt site work if the design assumes simpler ground conditions. A topographical survey and soil report help identify key constraints before construction planning advances, while the proposed layout shows how those findings affect the build.
Building on a sloping block usually takes longer than building on a flat block because testing, excavation and retaining walls may be required. To manage uncertainty, review the site information alongside the design, construction sequence and drainage strategy. This joined-up assessment helps plan for difficult slopes and keeps earthworks decisions visible from the outset.
Choosing between retaining walls, slabs and elevated homes
The best construction approach depends on how the home meets the slope, not simply on its number of storeys. Compare ground preparation, usable floor space, access and the relationship between indoor and outdoor areas.
Stepped Slabs for Single- and Double-Storey Homes
A stepped slab follows changes in ground level through sections set at different heights. For a single-storey home, this can create distinct floor zones without requiring the whole footprint to sit on one level. A double-storey design may also use a stepped base, but its upper floor does not remove the need to plan foundations and ground levels carefully.
Review a section drawing alongside the site levels. It shows where the slab steps, where retaining may be needed and how each entry connects with the land. The design should also account for drainage around the home, rather than treating the slab and water management as separate decisions.
Stepped Slabs and Split-Level Homes
A split-level layout places rooms on staggered floors, following the block’s natural fall. On a sloping block, a single-storey split-level design can allow front and rear access at ground level while incorporating retaining walls into the structure. This can make the walls part of the home’s architecture rather than an isolated feature.
Consider how the levels support your lifestyle: for example, whether living spaces should connect directly to an outdoor area or sit apart from quieter rooms. Check the floor plan against the site section to understand internal steps, circulation and access from both sides. This comparison shows whether the split-level arrangement suits everyday movement.
Stilt and Stump Homes
Elevated homes supported on stumps or poles can sit above sloping ground instead of relying on one broad cut platform. This changes how the house meets the land, so assess the height and position of living areas, the entry route and outdoor spaces together. The design must respond to the site’s ground conditions and proposed foundation system.
Compare an elevated option with a slab design by examining the extent of earthworks, retaining requirements and access beneath or around the home. An elevated floor may preserve more of the existing land profile, while a slab can provide a closer connection with the ground. Site conditions determine which trade-offs matter most.
For a considered decision, compare each option against the same surveyed block and house design. Look at site cuts, retaining walls, drainage, foundation approach, entry points and usable outdoor areas. A retaining-wall solution may suit a layout that needs defined platforms; a stepped slab or split-level plan may follow the slope more directly; elevated construction may suit a design that sits above the ground. Record the preferred approach and its site-work scope in the contract so the intended design and construction responsibilities are clear.
Site evaluation and building-team expertise
A strong site assessment connects the land’s gradient with the proposed home, construction approach and approval considerations. For a steep-site build, start with a topographical survey and soil report. These assess the site and help inform decisions about foundations, stability and design. Council assessment may also consider drainage, height to boundary and privacy.
Site Evaluation
Read the survey against the intended building footprint, driveway and outdoor areas. The fall across the site can influence where the home sits and how residents approach its entrances. Site access matters too: a constrained route can affect construction logistics and the practical sequence of work.
Next, consider the site’s orientation and surrounding conditions alongside its gradient. Solar orientation, prevailing winds, flood or vegetation overlays and access can all shape design decisions. For example, a home positioned to capture an outlook still needs a layout that responds to exposure, usable outdoor space and the route from street to entry.
Keep these findings together in a clear site record. A building team can use it to connect design choices with site conditions, rather than treating the floor plan and land as separate problems. This is especially useful on a sloping block, where changes in level can affect the building footprint and approach.
Engineering, Soil Testing and Geotechnical Reports
The topographical survey records site levels, while the soil report helps assess ground conditions. Together, they give the design team a considered basis for planning the home’s foundations and how it meets the land. Engineering input can translate these site findings into structural decisions for the proposed design.
Use the reports as working documents, not simply as items collected before design begins. Compare their findings with the home’s proposed location, site cuts and retaining structures. If the design changes, revisit how the change relates to the surveyed fall and ground conditions so the technical approach stays aligned with the plans.
For council assessment, plans may need to address foundations, soil stability, drainage, height to boundary and privacy. A coordinated building team brings the site assessment, design and approval information into one process. This makes it easier to identify how changes to gradient, building position or access affect the proposal before construction advances.
The aim is not to chase a “perfect” block, but to understand its constraints before they shape the finished home. A useful next step is to discuss your sloping-site design with a team that can connect the site findings to a considered home plan.
Carmel Homes: Custom Design and Build
Carmel Homes is a natural next step when your block calls for a home designed around its contours, rather than a standard plan adapted without regard for the land. Its Custom Design and Build service brings your site, preferred layout and architectural direction together in one considered project. This is especially relevant when weighing a split-level arrangement, retaining walls or an elevated design and wanting those choices considered alongside your vision for the finished home.
Whether you favour French Provincial character or a more restrained modern expression, the design can be shaped around your priorities. If you’re ready to discuss a home for your site, contact Carmel Homes.
Shape your next step around the site
A steep block can be the starting point for an individual architectural vision when the land and your priorities inform the design from the outset. Before taking the next step, bring together your site information, preferred room arrangements and ideas for how the home should feel and function. These details provide a purposeful starting point for a design conversation.
For those comparing steep-site home builders in Australia, the key distinction is whether the proposed approach can translate the block’s character into a considered, personal home. Carmel Homes offers Custom Design and Build, Knockdown Rebuild and French Provincial Luxury Homes, giving you options to explore in line with your project brief.
If you’re ready to discuss how your vision might take shape on your site, contact Carmel Homes about your site. A thoughtful conversation can help you move towards a home that belongs to its setting and reflects the life you want to build there.
Frequently Asked Questions
What is a Stepped Slab?
A stepped slab is a concrete foundation formed at different levels to accommodate changes in the ground. Instead of creating one continuous level platform, the slab steps with the site’s contours. For example, one section of a home’s footprint may sit higher than another. The design drawings show these changes and how the foundation relates to the house layout and the land beneath it.
Does it take longer to complete a sloped build than a flat one?
Yes, a sloping-block build usually takes longer than a flat-site build because it may involve additional site testing, excavation and retaining work. The sequence may also require decisions about ground levels and access before construction progresses. For example, the location of a driveway or building platform can affect machinery access. Reviewing these dependencies early helps clarify the order of work and where one stage relies on another.
How long does a custom home on a sloping site take?
The duration depends on the design, site conditions and work needed to prepare the land. A custom home may require survey and soil information, design development, approvals, excavation, foundations and construction, with the sequence shaped by the block. For example, a design requiring extensive ground preparation involves different stages from one that follows the natural contours more closely. A project timeline should account for these connected phases.
Which Australian home builders specialise in steep or sloping blocks?
Carmel Homes offers Custom Design and Build and Sloping Block Solutions for homeowners planning a tailored residence on sloping land. When comparing steep-site home builders in Australia, focus on how the design process responds to the block’s contours, access and intended layout. A useful discussion starts with your site information and priorities, then considers how the home’s form can develop around them rather than starting with a standard footprint.
What types of house designs work best on steep blocks in Australia?
Split-level, stepped-slab and elevated designs can all suit steep blocks, depending on the site and household’s needs. For instance, a split-level plan can place living and sleeping areas on connected but distinct floors, while an elevated design can sit above sloping ground. Compare how each option positions entrances, circulation and outdoor areas. The best fit is the one that makes the land and home work together.
How much does it cost to build a home on a steep site compared with a flat block?
A steep-site build can cost more than a flat-block project because the site may require additional excavation, retaining, foundation or access work. The amount depends on ground conditions, slope, design and construction requirements. Pricing depends on the project and is provided after a quote request; a useful estimate considers the home and site works together, rather than treating the house plan as the full build scope.
What extra costs apply for excavation, retaining walls, foundations and access on sloping blocks?
Potential extra cost areas include cutting into the slope, stabilising soil with retaining walls, adapting foundations and providing practical construction access. Rock on site may also increase build costs, while difficult access can affect the work needed to bring machinery and materials to the building area. For a clearer project budget, separate these site-work items from the home itself and compare what each proposal includes.
What site slope or gradient can Australian builders accommodate?
There is no single gradient that every Australian builder can accommodate. Soil, access and the proposed building footprint all influence the design approach. A survey records the block’s fall and shows how steepness varies across the planned building area. For example, a home positioned in one part of a block may face different conditions from one placed elsewhere. Assessing the actual site helps determine a suitable design and construction approach.


