


Sloping Site Custom Home Designs: Costs and Site Planning
A sloping block can be an architectural asset when the home follows its contours rather than forcing a flat-site plan onto the land. Sloping-site custom home designs should respond to the site’s fall, soil conditions, drainage and access. Obtain a geotechnical report early, as soil conditions inform the foundation strategy. Choose a builder experienced in site-specific engineering, retaining and drainage, who can shape the design around the block.
It’s understandable to focus first on the excavation, structural work and retaining walls a slope may require. But the same contours can create opportunities for considered split levels, elevated living spaces, natural light and outlooks that a conventional plan may not capture.
This guide explains how to assess site reports and compare the factors that influence retaining-wall and earthworks costs, without treating any estimate as universal. It also explores how garage position, driveway access, views and outdoor terraces can work together, and what to look for in a builder so your home’s design, site conditions and budget form one coherent plan.
Table of Contents
What retaining walls will I need and how much do they cost?
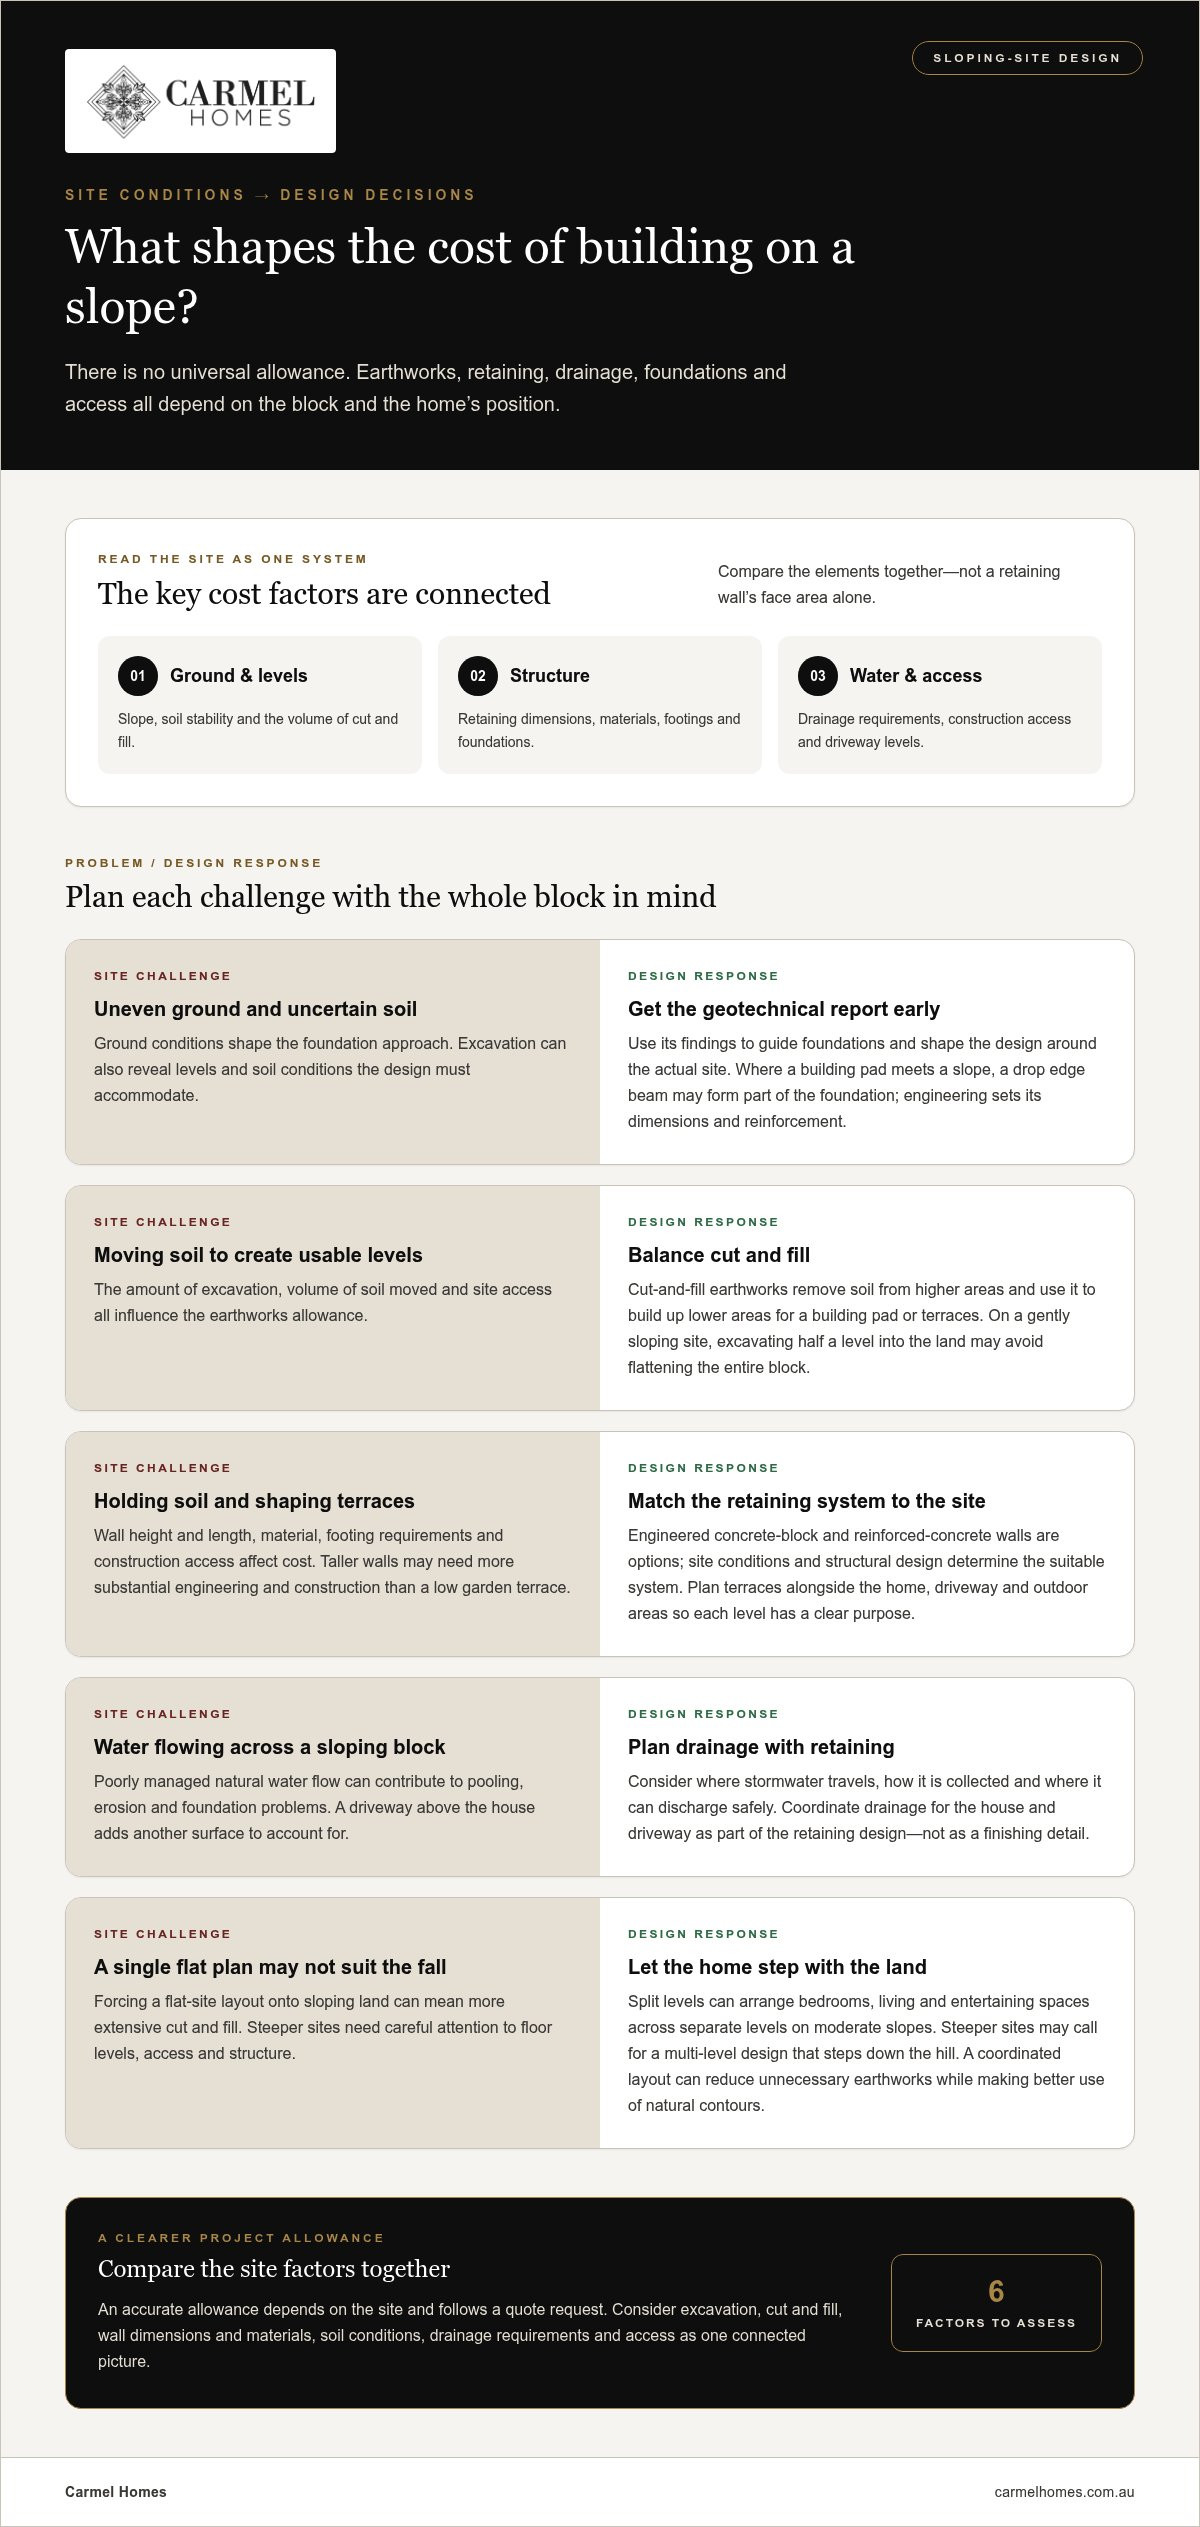
The answer depends on the block’s fall, soil stability, drainage and the home’s position. On a gently sloping site, a design may excavate half a level into the land, reducing the need to flatten the entire block. Cut-and-fill earthworks remove soil from higher areas and use it to build up lower areas, creating a building pad or terraces. The volume of soil moved, site access and any required retaining all affect the overall allowance.
Retaining walls hold soil in place and can create level areas for a home, driveway or garden. Their height, length, material, footing requirements and construction access influence cost. Engineered concrete-block and reinforced-concrete walls are options, with the right system determined by site conditions and structural design. A taller wall may require more substantial engineering and construction than a low garden terrace.
Drainage planning is integral to retaining design, not a finishing detail. Poorly managed natural water flow can contribute to pooling, erosion and foundation problems. The design needs to consider where stormwater travels, how it is collected and where it can discharge safely. For example, a sloping block with a driveway above the house needs drainage planned for both surfaces.
Foundations and retaining walls also work together. A geotechnical assessment informs the foundation strategy, while excavation reveals the levels and ground conditions the design must accommodate. Where the building pad meets a slope, a drop edge beam may form part of the foundation design. Engineering determines its dimensions and reinforcement, rather than relying on a standard detail. Additional foundation work, excavation and retaining can all affect the project budget.
An accurate project allowance depends on the site and is provided after a quote request. Key cost factors include the amount of excavation, the volume of cut and fill, wall dimensions and materials, soil conditions, drainage requirements and access. Comparing these elements together gives a clearer picture than considering a wall’s face area alone.
Cut and fill: Balances excavation with the levels needed for the home and outdoor areas.
Retaining: Stabilises soil and can create usable terraces, but requires suitable engineering and drainage.
Foundations: Drop edge beams and other foundation details respond to the ground and building design.
Terraced outdoor areas can make a steep garden more practical, connecting different levels with paths, stairs or planting zones. Consider the retaining layout alongside the home, driveway and outdoor rooms, so each level serves a clear purpose. A coordinated plan can reduce unnecessary earthworks while making better use of the block’s natural contours.
Do I need a geotechnical report before designing my home on a sloping block?
Yes. Obtain a geotechnical report as early as possible, ideally before design begins, because soil conditions inform the foundation strategy. On an inclined or declining block, the findings help establish how the ground can support the home and guide suitable foundations. They also help the design respond to the site instead of assuming flat, even ground.
Site orientation and slope influence sunlight, natural ventilation and views, shaping passive heating and cooling. Positioning rooms to make use of sun and breezes can help a home use energy more efficiently, while the land’s contours influence where living spaces can sit.
Split-level floor plans can suit moderate slopes, arranging bedrooms, living spaces and entertaining areas across separate levels. Following the fall can reduce the need for extensive cut-and-fill earthworks. For example, a home might place shared living areas on one level, with bedrooms a few steps above or below. Geotechnical findings help determine whether the soil and foundation approach can support that arrangement.
Steeper sites may call for a multi-level design that steps down the hill instead of a single, flat floor plate. A downward-sloping block might place the entry near the upper level, with living spaces below and a garage at ground level. Very steep sites require specialist engineering and careful design. The floor plan, access and structural approach must respond to the actual slope and ground conditions.
Planning controls also shape a home’s height and form. Council height limits and other restrictions can affect sloping-site designs, depending on local controls, the slope and zoning. Site analysis before construction can identify potential issues and natural hazards. Protected vegetation or natural overland flow paths may also affect the buildable area and where the home can sit.
Bushfire exposure can influence materials and access. Include the site’s bushfire assessment among the design inputs, as a high Bushfire Attack Level rating can affect material selection and access planning. This may influence the placement of entries, driveways and outdoor spaces, as well as the relationship between levels. Considering these constraints during design helps avoid a floor plan that conflicts with site conditions.
Read the geotechnical findings alongside the site analysis, survey and proposed floor levels. Note where ground conditions, slope, vegetation, drainage paths or planning controls may affect foundations, building height or access. These details give the designer a clearer basis for shaping a home around its setting. To explore how a tailored layout can respond to a sloping block, view these custom home design options.
How Do You Find the Right Builder for a Sloping Block?
Choose a builder experienced in coordinating site-specific engineering, retaining and drainage. Their approach should account for the block’s contours, rather than assume a flat-site plan will fit.
Choosing an experienced sloping-block builder
A builder experienced with sloping blocks understands how engineering, access and ground conditions affect the home’s design. That experience matters because a fall exceeding 2 metres increases the skill required and the cost of building. Look for a considered approach that connects the survey and geotechnical information with foundations, retaining and drainage. These linked decisions show whether the proposed home responds to the block.
Discuss how engineering input informs design decisions and construction planning. For example, a steep driveway, restricted machinery access or challenging soil profile can influence the building footprint and the sequence of site work. An incline above 15% can affect design options, building costs and structural requirements. A specialist’s experience with those factors can help shape a plan around the site rather than adapt a flat-block design.
Assess the block and your budget together before committing to a home design. Site access, earthworks, drainage, retaining and foundation requirements all affect the overall project allowance. Building on a slope can also take longer than building on a flat block, depending on design complexity and the extent of earthworks. Include these elements in your planning so the budget reflects the site as well as the house.
Designing for the block
Designing for the block means shaping the home around its contours instead of flattening the site. For example, a split-level layout can place living areas and bedrooms on separate levels while limiting unnecessary excavation. Extensive grading can increase earthworks and retaining requirements, while a design that follows the slope may preserve more of the site’s natural character.
Before settling on a design, consider the survey, geotechnical information and site access together. Identify the buildable area, the direction of the fall and any natural overland flow paths. Protected vegetation can also influence where the home sits. These details help clarify where excavation may be practical and where stepping the home with the land may suit the block better.
Plan drainage and erosion controls from the outset. Consider how water moves across the roof, driveway, garden and retaining areas, and direct runoff away from the home. Identify where it can be collected and discharged without contributing to pooling or soil erosion. The site’s contours and natural water flow determine how drainage measures need to work together.
Steep access, extra planning and earthworks can complicate construction compared with a flat block. Compare proposed designs by how they address vehicle access, excavation, structural requirements and water movement. If one option relies on extensive grading, consider how a plan that steps down the slope could change the earthworks and outdoor layout. A well-considered proposal makes the site’s constraints and opportunities clear.
Garages, views and usable outdoor areas
On a downward-sloping block, a garage can sit at the lower level, with living spaces above. Coordinate vehicle access, outlook and outdoor areas early so the home works with the landscape.
Elevated decks and undercroft garages
An undercroft garage sits beneath the main living areas, using the space created when a home is elevated above a descending site. This arrangement can preserve more of the block’s natural contours than forcing a flat building pad across the slope.
An elevated deck can extend living space towards a view, while the ground below remains available for circulation or landscaping. Both choices need coordinated structural design, as the home, deck and supporting elements must respond to the site’s levels.
Driveway and garage access
Driveway access is the route vehicles take from the street to the garage, and its incline affects how the home meets the road. On a very steep site, placing the garage at the top can allow a relatively level driveway.
Consider vehicle and pedestrian access together. The design should account for driveway position, garage entry and stairs, particularly where a steep approach or limited outdoor space shapes movement around the home.
Views and usable outdoor areas
Views and outdoor areas should make practical use of the block’s outlook and changing levels. Elevated living areas can capture natural light, breezes and views, while decks connect outdoor spaces to the landscape.
Retaining walls or terraces can create usable garden areas on a slope. Position them in relation to the home’s doors, paths and stairs, so outdoor spaces feel connected rather than isolated on separate levels.
Room placement can make a sloping block’s outlook a design advantage. For example, living spaces above neighbouring properties on a downward slope can help preserve sightlines and bring natural light into multiple levels. Orientation matters too: consider where sunlight falls, how breezes move across the site and where privacy from neighbours is needed.
At a street intersection, dual frontages can make council setbacks and driveway regulations more complex. Mapping the garage entry, pedestrian route and outdoor areas against both street edges helps clarify how the home can approach the block. This makes access part of the architectural composition, rather than a late adjustment.
Outdoor space on a slope need not be one continuous lawn. A series of terraces can create distinct areas for dining, planting or quiet retreat, linked by paths or stairs. For example, a deck beside the living room can overlook a lower garden terrace, giving each level a clear function.
Before settling the layout, consider access, structural support, views and usable ground as one arrangement. An undercroft garage may suit a descending site, while a top-level garage may better support a relatively level driveway. The right relationship depends on the block’s contours and how the household intends to move through it.
Benefits of sloping-site homes
A slope can offer more than a construction challenge; it can shape a home’s outlook, light and privacy. The greatest opportunities emerge when the design follows the land instead of treating its contours as obstacles to remove.
Elevated living areas can capture views, natural light and breezes that a flat, low-set plan may not access in the same way. On a downward-sloping site, rear rooms can sit above neighbouring properties, helping preserve sightlines while bringing daylight into multiple levels. Room placement should respond to the site’s orientation, outlook and privacy needs, rather than relying on views from one room alone.
Stepping a home down a hillside can give each level a distinct purpose. For example, an entry and garage may occupy one level, with living spaces above or below, following the natural fall. This arrangement can separate shared areas from private rooms while maintaining a considered connection between them.
On steep, rocky or vegetation-constrained sites, stilt or podium construction can avoid deep excavation. A design suited to those conditions may require less excavation than imposing a flat-land home on the block. Less extensive digging can help retain more of the site’s natural character, although structural support and soil stability remain central to a sound design.
Orientation can make the slope a passive-design asset. Position living areas to use available sunlight and breezes, while considering how the home’s levels affect shade and ventilation. Thoughtful placement for passive heating and cooling can help the home use energy more efficiently and may reduce reliance on internal lighting or heating.
Different levels can create outdoor spaces with distinct uses. A deck beside the living room may provide an elevated place to dine, while a lower terrace could accommodate planting or a secluded garden. Retaining walls or terraces can make parts of a sloping landscape more usable, provided their layout works with drainage and the home’s paths and entries.
These advantages depend on matching the design to the block’s actual conditions. A steep driveway, limited yard area or complex access can remain a challenge, even where outlooks are exceptional. Consider the survey, soil conditions, drainage paths and buildable area together, then weigh the benefits of light, privacy and views against the earthworks and structural support required.
The most successful sloping-site home treats the land as part of its architectural character, balancing practical access with elevated living and carefully placed outdoor areas. Explore a home design for your sloping block to consider how its contours could inform a more individual design.
Carmel Homes: Custom Design and Build
Carmel Homes offers Custom Design and Build for homeowners whose sloping block calls for a considered response to its contours, access and outlook. This is a natural next step once site reports and early planning have clarified the design opportunities and you want the home’s layout and architectural character shaped around them.
Rather than adapting a standard plan to uneven ground, a tailored design can bring the home’s levels, garage, living spaces and outdoor areas together. Carmel Homes also offers Modern Custom Home Designs and French Provincial Luxury Homes, allowing the architectural direction to reflect your preferences as well as the site. For an existing property, Knockdown Rebuild may also suit your plans.
Contact Carmel Homes to discuss how a custom design could respond to your block and the home you envision.
Shape the next chapter of your home
The next decision is how you want the land to shape daily life. Consider which outlook matters most, how you move between indoor and outdoor spaces, and what you want the home to feel like in years to come. A clear brief gives the design process a meaningful starting point, balancing practical needs with the architectural character you value.
The most considered sloping site custom home designs respond to both the block and the people who will live there. Carmel Homes offers Custom Design and Build for a tailored approach, alongside Knockdown Rebuild and French Provincial Luxury Homes. These options suit different starting points and design preferences while keeping your vision central.
If you’re ready to explore how your ideas could take form on your block, contact Carmel Homes to begin a conversation. Your home can grow from a thoughtful response to the land into a place that feels distinctly yours.
Frequently Asked Questions
What is a sloping site?
A sloping site is land that rises or falls across the area where a home might be built, rather than remaining level. Its gradient and direction affect how the building can sit, how people enter it and how outdoor areas connect. For example, a block falling away from the street may allow an upper-level entry and lower-level living spaces, subject to site conditions and design.
Should I buy a sloping block or hold out for a flat one?
Choose according to your priorities, budget and willingness to design around the land. A flat block can suit a simpler, more conventional layout, while a sloping property may offer elevated outlooks and scope for distinct levels. Before deciding, consider the purchase price alongside site access, planning constraints, soil information and the home you hope to build. The block is a stronger fit when its opportunities align with your brief.
How do you manage drainage on a sloping block?
Manage drainage by planning where water enters, travels across and leaves the site. The design should consider roofwater, surface runoff and water moving through soil, then direct each flow away from areas vulnerable to erosion or pooling. For example, a driveway, garden terrace and roof can send water along different paths, so their drainage details need to coordinate with the landscape and building levels.
How does the degree of slope affect the cost of house plans?
A slope can make a plan more complex, but plan costs depend on design scope, not gradient alone. A steeper fall may call for more floor levels, bespoke structural detailing and closer coordination with site information. A modest slope might accommodate a straightforward stepped layout, while a sharper change in elevation can affect room placement, access and the building footprint.
What structural strategy suits your sloping block?
The strategy depends on soil stability, gradient and the home’s proposed position. A stepped slab may suit a small slope where soil is highly stable, while pier-and-beam or suspended-slab construction is practical for slopes of 20-30 degrees. These are design options, not universal prescriptions: ground conditions and engineering determine which foundation approach suits the site and its structure.
What custom home designs work best for sloping blocks in Australia?
Split-level and multi-level designs often make effective use of changing ground levels. For example, an entry and garage can sit near the street, with living rooms positioned to capture a rear outlook. Sloping site custom home designs can also combine a stepped floor plan with an elevated deck, creating a deliberate connection between interior rooms and the landscape. The block’s orientation, privacy and access guide the layout.
How do builders assess the slope and soil conditions of a block?
Assessment brings together the site survey, geotechnical findings and a review of access and physical constraints. A survey shows how the land rises or falls across the proposed building area; soil investigations help inform the foundations. The design team can then consider vegetation, drainage paths and the buildable area alongside the home’s footprint, identifying how site conditions may influence the layout.
What is the cost of building a custom home on a sloping site in Australia?
The additional amount depends on the gradient, soil, excavation, foundations, retaining requirements and construction access. A complex site can also extend the building programme. This estimate covers additional site-related costs, not the total price of a custom home.


