


Modern House Design: Creating a Home That Feels Connected
Updated: 2 days ago
What makes modern house design work is not just a striking façade or expansive glazing. It is how naturally the home responds to its setting and the people who live in it. Features that look compelling in an image may not suit every site or household. The details that make a home feel individual are often more practical: how rooms support daily routines, where privacy is protected and how the garden fits into everyday living.
Inspiration images can show a look, but they rarely explain how a design works in practice. A considered home balances openness with comfort, creating a natural flow between indoor and outdoor spaces without losing a sense of retreat. This article explores practical principles for modern residential design, from responding to light, outlook and climate to planning transitions that suit daily use. It also offers questions to help clarify your priorities before design begins, so the result reflects your household rather than a passing trend.
Table of Contents
Modern House Design: What Makes a Home Feel Contemporary?
Modern house design shapes a home around its setting, materials and the way its occupants live. Rather than relying on a signature façade or prescribed palette, it brings form and function together. The result can be crisp or richly textured, expansive or carefully composed, as long as the choices work as a coherent whole.
Architectural ideas are often reduced to familiar visual cues. Flat rooflines, open-plan rooms and broad windows may suggest a modern look, but none guarantees a thoughtful or enduring home. A more useful test is whether the design responds to its site and supports daily life, rather than simply resembling an inspiration image.
Modern design is more than a minimalist appearance
Simplicity is not the same as emptiness. A room with restrained detailing can still have character through its proportions, textures and materials. Natural light can bring out the grain of timber or variation in stone, while considered ceiling heights and window placement can give a space presence without relying on ornament.
Modern architecture has a broader history and range of ideas than the pared-back interiors often associated with the term. The Modern Architecture Overview provides useful context on its origins and influential characteristics. For a home, the practical lesson is not to reproduce a historical style, but to consider how clear forms, honest material expression and well-planned connections between spaces can inform a personal design.
Visual calm does not require removing every meaningful detail. A treasured object, tactile finish or deliberate change in flooring can give a room identity. The aim is to curate rather than strip away: each element should contribute to how the home looks, feels or functions.
A home shaped around the people who live in it
A contemporary home is defined as much by daily patterns as by appearance. A household that entertains often may prioritise a generous shared area. People working from home may need a quieter room away from family activity. Morning routines, storage requirements and preferred places to unwind can all influence where rooms sit and how they connect.
There is no single floor plan that makes a home modern. Some households thrive in open shared spaces; others prefer more separation between living areas, bedrooms and work zones. The design task is to find the right balance, allowing connection where it is welcome and privacy where it matters.
Household needs can change over time. A flexible room might serve as a study now and meet a different need later, while well-planned storage can help shared spaces stay composed. Modern house design is less about following a look than making deliberate choices that reflect the people who call the home theirs.
How Modern Home Design Connects Indoor and Outdoor Living
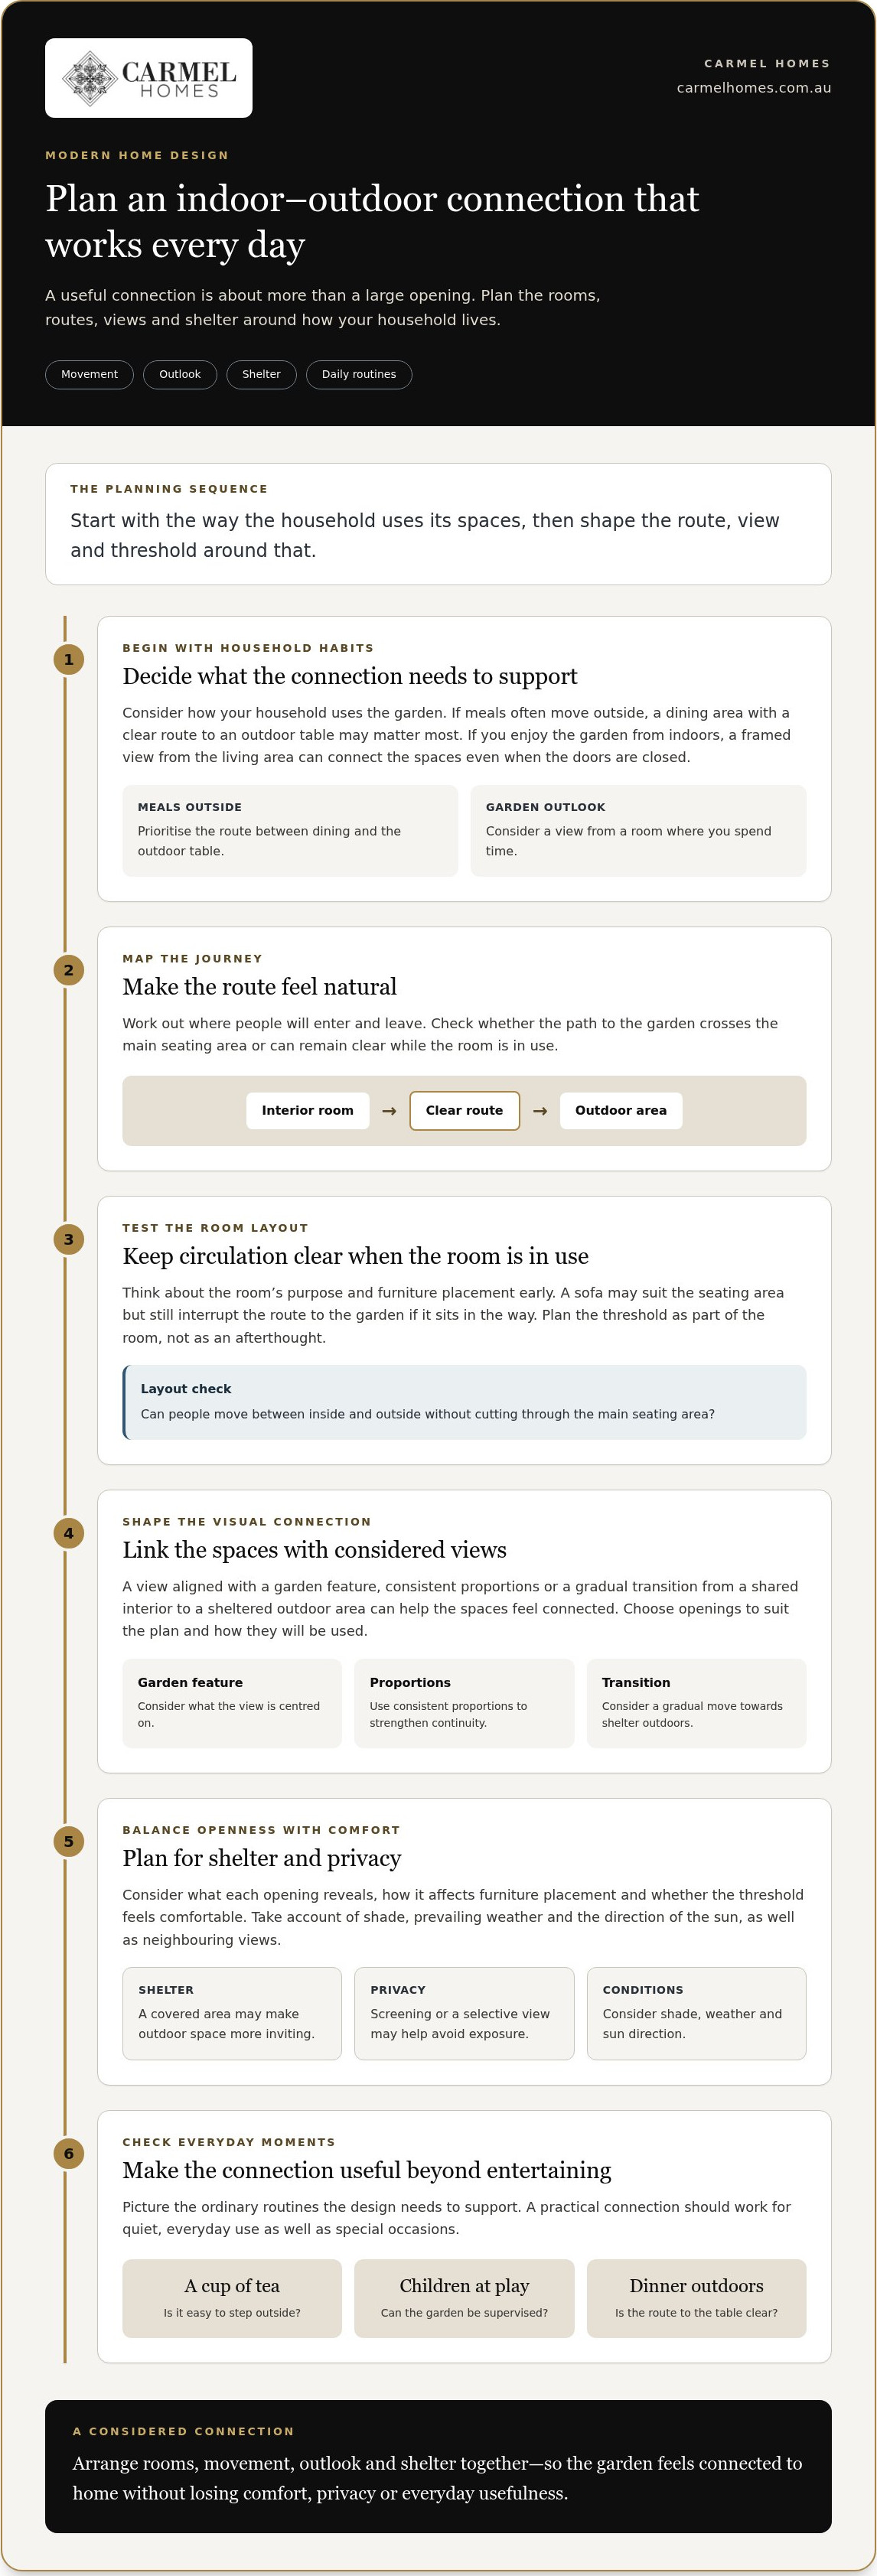
A successful indoor-outdoor connection takes more than a large opening. It depends on arranging rooms, views and routes so outside space feels like a natural extension of the home, while each area remains comfortable and useful. In modern house design, the connection should work in ordinary routines as well as on special occasions.
A well-planned indoor-outdoor connection makes movement, outlook and shelter feel like parts of one considered home. Start with the household’s habits. If meals often move outside, a dining area with a clear route to an outdoor table may be more useful than a dramatic opening from a room used mainly for quiet retreat. If you enjoy the garden from inside, a framed view from the living area can create a connection even when the doors are closed.
Plan the transition between interior rooms and outdoor areas
Map the journey between spaces. Where will people enter and leave? Will the route cross the main seating area, or can it stay clear while the room is in use? Furniture placement matters: a well-positioned sofa can still interrupt circulation if it sits in the path to the garden. Thinking about the room’s purpose early helps make the threshold feel deliberate rather than added as an afterthought.
Visual continuity can come from more than matching finishes. A view aligned with a garden feature, consistent proportions or a gradual transition from a shared interior to a sheltered outdoor area can strengthen the connection. Choose openings to suit the plan and how they will be used, not as a checklist of fashionable features. Consider them alongside room use, movement and household priorities.
Plan for ordinary moments, too. Carrying a cup of tea outside, supervising children at play and bringing dinner to an outdoor table each require a useful relationship between rooms and paths. A connection that works only when entertaining may add less to daily life than one that makes the garden easy to enjoy in quieter ways.
Balance openness with shelter and privacy
Connection should not come at the expense of retreat. A home can open towards a private garden while keeping bedrooms or a study away from the main flow of activity. An outdoor area can feel inviting without being exposed to neighbouring views. Shade, prevailing weather and the direction of the sun also matter, because the space needs to be comfortable in the conditions when the household hopes to use it.
Instead of assuming bigger openings are better, consider what each one reveals, how it affects furniture placement and whether it creates a comfortable threshold between inside and out. A covered area, screening or a more selective view may provide greater ease than uninterrupted exposure. Resolve these choices as part of the overall plan, where room placement, access and outlook can be considered together.
For a bespoke home, these priorities can shape the design from the outset. Carmel Homes’ modern custom home designs translate household routines and site conditions into a connected, individual plan.
Modern House Design Without the Misconception That More Glass Is Better
Expansive glazing can bring natural light and garden views into a home, but more glass is not automatically better. A large window may connect a living area to its surroundings, yet it can also affect privacy, glare and thermal comfort. In modern house design, the goal is not to maximise transparency. It is to decide where a view or opening will improve the way a room is used.
Each room has a different purpose. A shared living area may benefit from a generous outlook or direct access to an outdoor space, while a bedroom or study may call for more privacy and controlled light. The same design choice can feel welcoming in one setting and distracting in another. The right amount of glazing depends on the site, the room and the household, not on a universal rule.
When openness supports the way a household lives
Openness can be valuable where household activities naturally come together. In a kitchen or living space used for conversation, meals and time with family, a carefully placed opening can strengthen the connection to the outdoors. A view from a frequently used room can also bring the landscape into everyday life when no one is outside.
Visual connection should complement a room’s function. A household may prefer an open shared zone but want quieter rooms to feel enclosed, especially if people work or rest at different times. Glazing can be focused where outlook and daylight matter most, while other parts of the home have more protected views. The decision is not simply between an open home and a closed one. It is about choosing where each quality belongs.
Designing for comfort as well as visual impact
Before settling on the size and position of openings, consider the sun’s path across the site and how rooms will be used throughout the day. Orientation, shading and cross-ventilation are useful topics for the design conversation, along with the household’s preferences for light, fresh air and privacy. These factors can influence where glazing sits and how a room relates to its surroundings.
Screening and shading can shape the experience of a window or outdoor connection, while room placement may reduce unwanted views into private areas. Furniture matters as well: a sunny outlook is less useful if glare makes a preferred reading or work spot uncomfortable. Consider openings, room layout and screening together, since each affects how the home feels.
Personal references can help communicate the atmosphere you like, but they do not need to dictate the amount of glass in your home. Begin with what you want each space to offer, then consider how its outlook, privacy and comfort should be balanced. For those considering dedicated glazed spaces or garden rooms, resources from Goodwood Orangeries & Conservatories illustrate how to plan glass architecture while managing structure and comfort. The result might include expansive views in some areas and a more sheltered character in others.
A Practical Brief for Planning a Modern Home Design
A clear brief does not need to prescribe every finish or resolve every design decision. Its purpose is to explain what the home must support, what matters most to the household and where there is room to explore. For modern house design, this helps turn preferences into priorities that can be considered alongside the site, light, privacy, circulation and outdoor use.
Begin with routines, priorities and constraints
Start with lived experience rather than a floor plan. A useful sequence is:
Record daily routines. Note how mornings unfold, where people gather, how the household entertains and which activities need quiet or separation.
List practical requirements. Include storage, work or study needs, preferred private spaces and any household changes the home may need to accommodate over time.
Describe the site. Consider access, outlook, orientation, neighbouring views and possible locations for outdoor areas. These conditions can influence room connections and where privacy matters.
Set priorities. Identify the needs that should guide the design, then separate them from preferences that could change as the plan develops.
Looking at these points together reveals useful relationships. A desire for morning light, a private study and an outdoor dining area may each affect room placement and circulation. Listing them is a useful start, but explaining how they interact gives the design process a more practical foundation.
Turn inspiration into a coherent design direction
Reference images can communicate taste, but they are most useful when you identify what appeals. Group examples by qualities such as natural light, materials, proportions, colour or the relationship between indoor and outdoor spaces. Images may share a calm atmosphere despite having very different layouts. That can help you distinguish an underlying preference from a specific look.
Essential: qualities tied to daily comfort, such as a quiet retreat or an easy route to an outdoor area.
Adaptable: preferences that may respond to the site, such as the position of a view or the arrangement of a shared space.
Optional: finishes, details or emerging ideas that appeal but are not central to how the household needs the home to function.
An image can suggest a mood, but it does not show the full context behind a design. Treat references as prompts for discussion rather than ready-made plans or construction specifications. The same feature may need a different interpretation to suit your site and routines.
With this framework in hand, you can bring more clarity to a bespoke design conversation. Explore Carmel Homes’ custom design-and-build approach to see how household priorities can inform a home from concept through construction.
How Carmel Homes Brings Modern House Design from Concept to Build
A considered design becomes a home through decisions that connect personal priorities with the practical work of building. A bespoke approach starts not with a fixed image of what a contemporary home should look like, but with how you want to live, what the site makes possible and which qualities matter most to your household.
Carmel Homes is a family-owned luxury custom home builder with over 30 years of experience. Its modern custom home designs are part of a custom design-and-build service managed from concept through construction and after-care. This continuity matters because a home’s character, layout and relationship to outdoor spaces need to be considered as parts of one individual vision.
From personal priorities to an individual design
The brief you prepare can provide a useful starting point for a design conversation. Household routines, preferred shared and private spaces, storage needs and entertaining habits help clarify what the home should support. References to light, materials or spatial connections add context, particularly when you explain what appeals rather than asking an image to dictate the finished design.
These preferences can then be considered in relation to the site and to one another. An open-feeling living area may need to work alongside a quieter retreat; a connection to the garden may need to balance privacy with comfortable circulation. Custom design gives these priorities individual attention instead of assuming one standard plan or visual language will suit every household.
As ideas develop, clear priorities help distinguish what should guide the design from details that can evolve. Not every choice needs to be settled at the outset. A shared foundation helps shape a home around the people who will live in it while allowing the design to respond to its setting.
A considered path from design through construction
When design and construction are managed as a connected project, the original intentions can remain part of the conversation as the home takes shape. Carmel Homes provides full-service project management, guiding clients through each stage of the build from concept through construction and after-care. This joined-up approach provides a framework for carrying the design vision into the build, rather than treating early ideas and the finished residence as separate concerns.
This is especially relevant when a design balances several priorities, such as an inviting shared space, private rooms and a considered relationship with the outdoors. Keeping those aims in view helps each decision serve the broader purpose of the home. The process centres on shaping an individual design around the household and managing its progression through the project stages.
If you’re beginning to explore a modern house design, start a custom home design conversation with Carmel Homes. Your priorities can be the beginning of a considered journey from first ideas to a home shaped around the way you intend to live.
Shape a Home Around the Life You Want
The first step towards a home that feels connected is not choosing a particular look. It is deciding what you want everyday life to feel like. Consider which moments you want the design to make room for, from sharing a meal to finding a quiet place to pause, and let those priorities guide the conversation. Thoughtful modern house design comes from choices that work together, not features selected simply because they appear in inspiration images.
You do not need to arrive with every detail resolved. A clear sense of what matters, and the flexibility to explore how it might work on your site, is a strong foundation for a bespoke home. Design can then bring your preferences into focus and carry them towards an individual outcome.
When you’re ready to develop those ideas, explore Carmel Homes’ bespoke modern home designs. Start a conversation about a home shaped around the way you want to live.
Frequently Asked Questions
Is modern house design always minimalist?
No. Minimalism is one possible expression, but modern house design can also include layered finishes, decorative details and collected pieces with personal meaning. What matters is whether those elements feel intentional within the architecture. For example, a room might pair a restrained layout with patterned textiles, artwork and carefully chosen lighting. A home need not be sparse to feel considered; it should reflect its occupants without letting visual details compete unnecessarily.
Can a modern home feel warm and welcoming?
Yes. Warmth can come from the way rooms are furnished and finished, not just from the architectural style. Timber furniture, tactile fabrics, layered lighting and personally meaningful artwork can soften crisp lines and create an intimate atmosphere. Consider how a room feels at different times of day, too. A reading chair beside a lamp can make a generous living space inviting after the sun has set.
What makes a modern home different from a contemporary home?
Modern architecture generally refers to a historical architectural movement, while contemporary design describes work of the present day and can draw on several influences. The terms are often used interchangeably in everyday conversation, so clarify which qualities you mean. If you’re drawn to a particular home, describe its proportions, materials or atmosphere rather than relying on a label. That gives a design discussion a more precise starting point.
How can modern house design create a stronger connection with the outdoors?
Start by deciding how you want to experience the outdoor setting from inside, even when you are not stepping outside. A window aligned with a favourite tree, a view from the kitchen or a sheltered place to sit near a frequently used room can make the landscape part of everyday life. The right approach depends on the site and how the household wants to use its outdoor areas.
Does modern house design suit a family home?
It can, provided the design reflects the family’s routines rather than an abstract ideal of openness. A household with young children might value clear sightlines between a play area and the kitchen, while older children may appreciate spaces where they can study or relax independently. Practical decisions, such as where bags are dropped and household items are stored, can also help busy shared areas remain comfortable and orderly.
What should I include in a brief for a modern custom home?
Include who will live in the home, how household members use their time and what you would like to change about your current living arrangements. Note which rooms need to serve more than one purpose, what belongings need dedicated storage and which activities call for acoustic separation. Add reference images with a short note about what appeals in each. This turns visual preferences into useful context without treating an image as a finished plan.


