


How to shape a custom home brief around your site and routines
A custom home brief should start with how you live, then turn that insight into clear design priorities. Knowing how to create a design brief for a custom home means recording your vision, household needs, budget and preferred style alongside your site conditions. The brief gives your design team a practical foundation for shaping a home around its setting and the routines that will fill it.
It’s natural to begin with rooms, finishes and images of homes you admire, but a useful brief also captures the details of daily life: where the morning begins, how people move through shared spaces and what may need to change as your household evolves. This article explains how to prepare a brief that brings together site conditions, family needs and everyday habits. You’ll work through the essentials, from views, sunlight and access to room relationships, priorities and visual references, so your ideas are clear from the outset.
Table of Contents
What is a design brief?
A design brief turns your vision into practical guidance for a custom home. It records who will live there, how the household operates and which requirements should shape the design.
Describe each household member and anyone else whose needs affect the project, such as a regular guest. Before drafting, clarify the home’s purpose, who will use it and how you want daily life to feel. A short biography of three to five sentences for each family member can outline their routines, interests and preferences.
When choosing an Australian architect or building designer, compare experience with similar homes, communication style and how each approach translates priorities into a usable design. Before writing, answer practical questions: who will live in the home, what must it support, which features matter most, and what budget and timing constraints apply?
Map a typical weekday and weekend, from the first coffee to evening routines. Note where household members cross paths, where privacy matters and whether cooking, working or entertaining happens at the same time. For example, a quiet study beside a busy kitchen may not suit someone taking calls from home.
List each room, its purpose and its relationship to other spaces. Note the number of bedrooms and bathrooms, then describe layout needs, such as connecting the kitchen to dining and outdoor entertaining areas. Add preferred features, materials and reference images, and explain what appeals about each.
Separate non-negotiables from preferences, then consider accessibility and how household needs may change over time. Think about step-free access, adaptable rooms or storage that can serve different needs. Replace vague requests such as “more space” with specifics, such as a larger kitchen work area or storage for sporting equipment. Resolve conflicting preferences before they become assumptions in the brief.
The brief should give the architect or building designer a clear account of your vision, lifestyle and needs, alongside budget and timing, must-haves, nice-to-haves and preferred aesthetic. Describing the future home and the activities it needs to support turns broad aims into practical guidance.
Be specific about features so the architect or building designer can shape the design around your household’s needs. Mapping how people move through the home can reveal conflicts or congestion. Use those observations to identify the household’s top non-negotiable priorities.
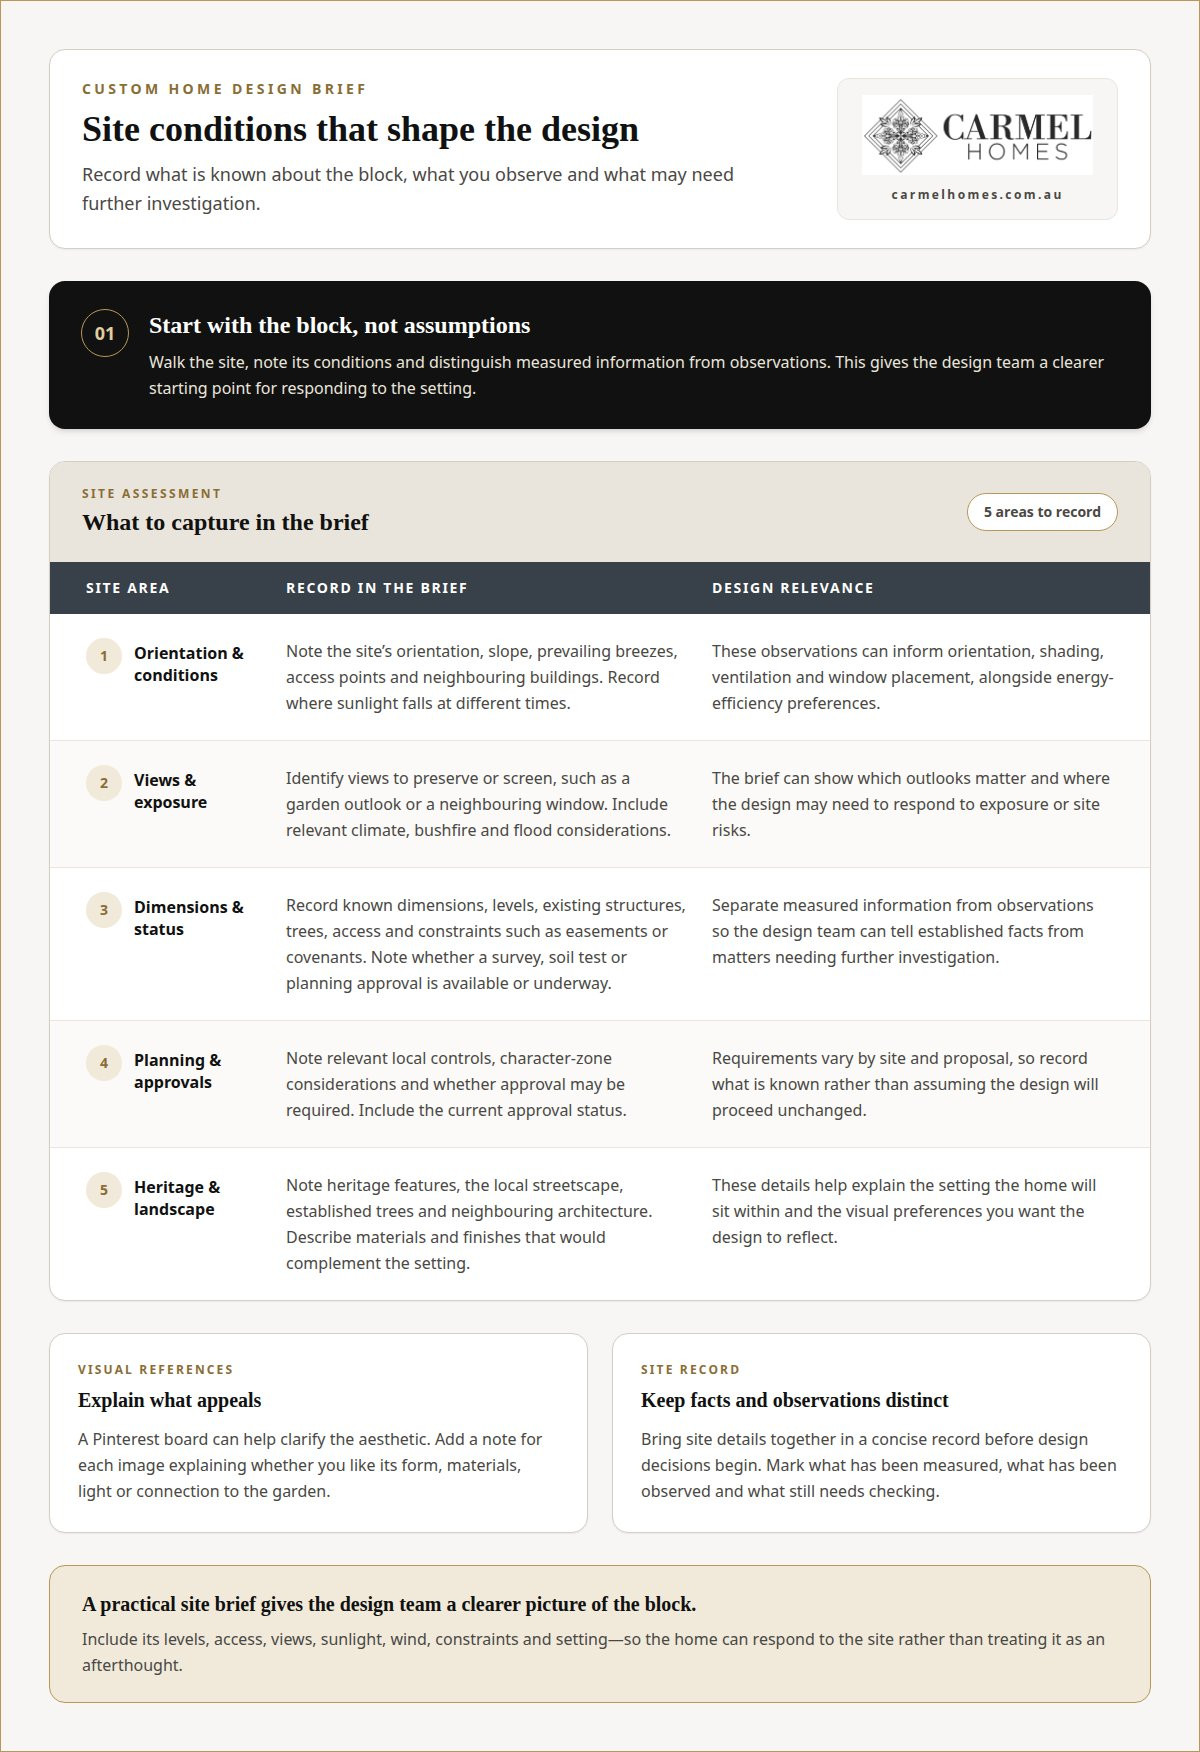
Assessing site characteristics, including views, sunlight, wind and access
In Australia, climate, bushfire exposure, flood risk and energy goals can influence orientation, materials and shading. Record relevant site conditions, planning controls, approval status and project type.
1. Assess site conditions and orientation
Walk the site and note its orientation, slope, prevailing breezes, access points and neighbouring buildings. Record where sunlight falls at different times and identify views to preserve or screen, such as a garden outlook or a neighbouring window. Include climate, bushfire and flood considerations, and describe how energy-efficiency preferences may affect shading, ventilation and window placement.
2. Document site conditions and dimensions
Document the site location, project type and current status, including whether a survey, soil test or planning approval is available or underway. Record known dimensions, levels, existing structures, trees, access and constraints such as easements or covenants. Separate measured information from observations, so the design team can distinguish established facts from matters needing further investigation.
For planning controls and building regulations, note relevant local controls, character-zone considerations and whether approval may be required. Requirements vary by site and proposal, so record their current status rather than assuming the design will proceed unchanged.
3. Consider heritage and landscape
Note heritage features, the local streetscape and surrounding landscape, including established trees and neighbouring architecture. Describe materials and finishes that would complement the setting, along with your visual preferences for the home. A Pinterest board can help, but add a note explaining whether each image appeals because of its form, materials, light or connection to the garden.
Bring these observations into a concise site record before design decisions begin. A custom home design can then respond to the block’s conditions rather than treating its setting as an afterthought.
Designing around family needs and daily habits
A residential plan works best when it reflects actual household patterns rather than assumptions about how rooms should be used. Knowing how to create a design brief for a custom home becomes easier when you record daily routines as practical design priorities.
Observe how the household uses its current home on a working day and at the weekend. Note where bags collect, where people prepare meals and which spaces feel crowded when activities overlap. For example, if someone cooks while another person helps with homework, record whether the kitchen bench can accommodate both tasks or whether a separate study area would work better.
Map movement between rooms during a typical morning and evening. Trace routes from bedrooms to bathrooms, from the entry to storage, and from the kitchen to outdoor dining. Mark pinch points, such as a hallway used by someone carrying laundry while others pass through. These observations help turn household movement into layout decisions.
List the activities each space must support, then consider whether a room can serve more than one purpose. A home office with a sofa bed could accommodate occasional guests, while a built-in desk in a quiet nook may suit occasional work. Describe when each function is needed and how privacy, storage and furniture affect its use. This is a practical way to create a design brief for a custom home around real routines.
Rank household priorities as non-negotiable, important or optional, and record what the current home does well or poorly. Consider changing needs, such as children wanting more independence or a room later becoming a study. Include upkeep: a shared bathroom may be simpler to maintain than several ensuites. Written priorities make trade-offs visible before they shape the design.
Plan 5 bedrooms: one for each of the four family members and one guest room. Write each member a 3 to 5 sentence personality biography; multifunctional spaces help a home adapt as a family grows.
What should a custom home design brief include?
Organise the brief so each decision can be understood and used during design. Include the project’s purpose, requirements, constraints and visual direction.
State the project objective and what the home must achieve. Explain whether it is intended as a family home, a long-term residence or an investment property. The Australian Bureau of Statistics identifies objectives and constraints as elements to establish through consultation with clients and stakeholders. Record whose input matters, then distinguish shared priorities from individual preferences.
List the rooms and functions the household needs, including bedrooms, bathrooms, work areas, storage and outdoor spaces. Describe important relationships between them, such as a kitchen connected to dining or an office separated from entertaining areas. Note accessibility, heating, sustainability and future expansion goals where they affect the design.
Sort requirements into essentials, important preferences and optional features. Add the total project budget range, including construction, and the expected design and build timeframe. Record constraints alongside priorities so the design team can understand the trade-offs. A generous pantry may matter more than a second living area, for example.
Describe the desired aesthetic with preferred architectural styles, materials, colours, ceiling heights and connections to outdoors. Include three reference images and explain what appeals in each, such as the façade, natural light or interior finishes. A mood board can bring these visual preferences together without asking the design team to infer your taste from images alone.
Gather the brief into a concise document of one to three pages, with plans, site records or visual references attached separately. Use clear headings for objectives, rooms, priorities, budget, timing and design preferences. Share it with stakeholders for comment, then revise unclear or conflicting requests before design development begins.
Bring your priorities into a custom home design conversation when you’re ready to develop them into a considered brief.
Carmel Homes: Custom Design and Build
Carmel Homes can turn a considered design brief into a home shaped around your site, priorities and everyday routines. Its Custom Design and Build service is a natural next step when you’re ready to move from written requirements to a tailored design and managed build.
Bring your site information, household priorities and visual references into the conversation. These details provide a clear foundation for exploring how the design can respond to your block and the way you intend to live. If you’re replacing an existing home, Carmel Homes also offers Knockdown Rebuild, with design options including French Provincial Luxury Homes and Modern Custom Home Designs.
Contact Carmel Homes to discuss your custom home brief and the design direction you have in mind.
Let your brief guide the next conversation
A considered brief is not a fixed script; it is a foundation for decisions as your home takes shape. Keep it available as the project develops, so you can weigh new ideas against the priorities and intentions you have established. The next step in learning how to create a design brief for a custom home is to discuss how those intentions can guide your particular project.
Carmel Homes offers Custom Design and Build, Knockdown Rebuild and French Provincial Luxury Homes. Whether you are starting with a new site or considering a rebuild, your brief can frame a discussion about the home you want to create and the way you intend to live in it.
Discuss your home plans with Carmel Homes and take the next step towards a home shaped by your vision.
Frequently Asked Questions
What site information and constraints should a design brief cover, such as slope, orientation and access?
Include a site plan or survey that notes boundaries, levels, existing structures, trees and access points. Mark practical constraints such as easements, covenants, nearby windows and areas where vehicles or people need to enter. Separate measured details from observations, and identify any survey, soil test or approval information already available. For example, annotate a steep section where a level entry or outdoor connection matters.
How do you communicate style preferences with mood boards, examples and material choices?
Create a curated mood board with images of façades, interiors, materials and landscape, then annotate what appeals in each. Exploring professional fitout and interior concepts from design studios such as jasinteriors.ie can provide useful visual cues for spatial flow, materials and colour palettes. You might favour the proportions of one home, the warmth of timber in another and the restraint of a particular colour palette. Note preferred finishes alongside materials you would avoid. This helps identify the qualities behind your taste rather than asking the design team to reproduce a reference image exactly.


