


Hidden costs when building a custom home: what they cost
The most consequential hidden costs can begin with a decision made after the plans are set.
It’s understandable to focus first on the design and build contract, but the final budget can also be affected by ground conditions, approval requirements, construction delays and changes made along the way. This guide explains how each can affect costs and why refining plans before construction begins can help limit costly variations. It also covers council and permit fees, possible accommodation expenses during delays, and site-related items to consider when planning a home tailored to your vision.
Table of Contents
1. Are site costs included in a builder's quote?
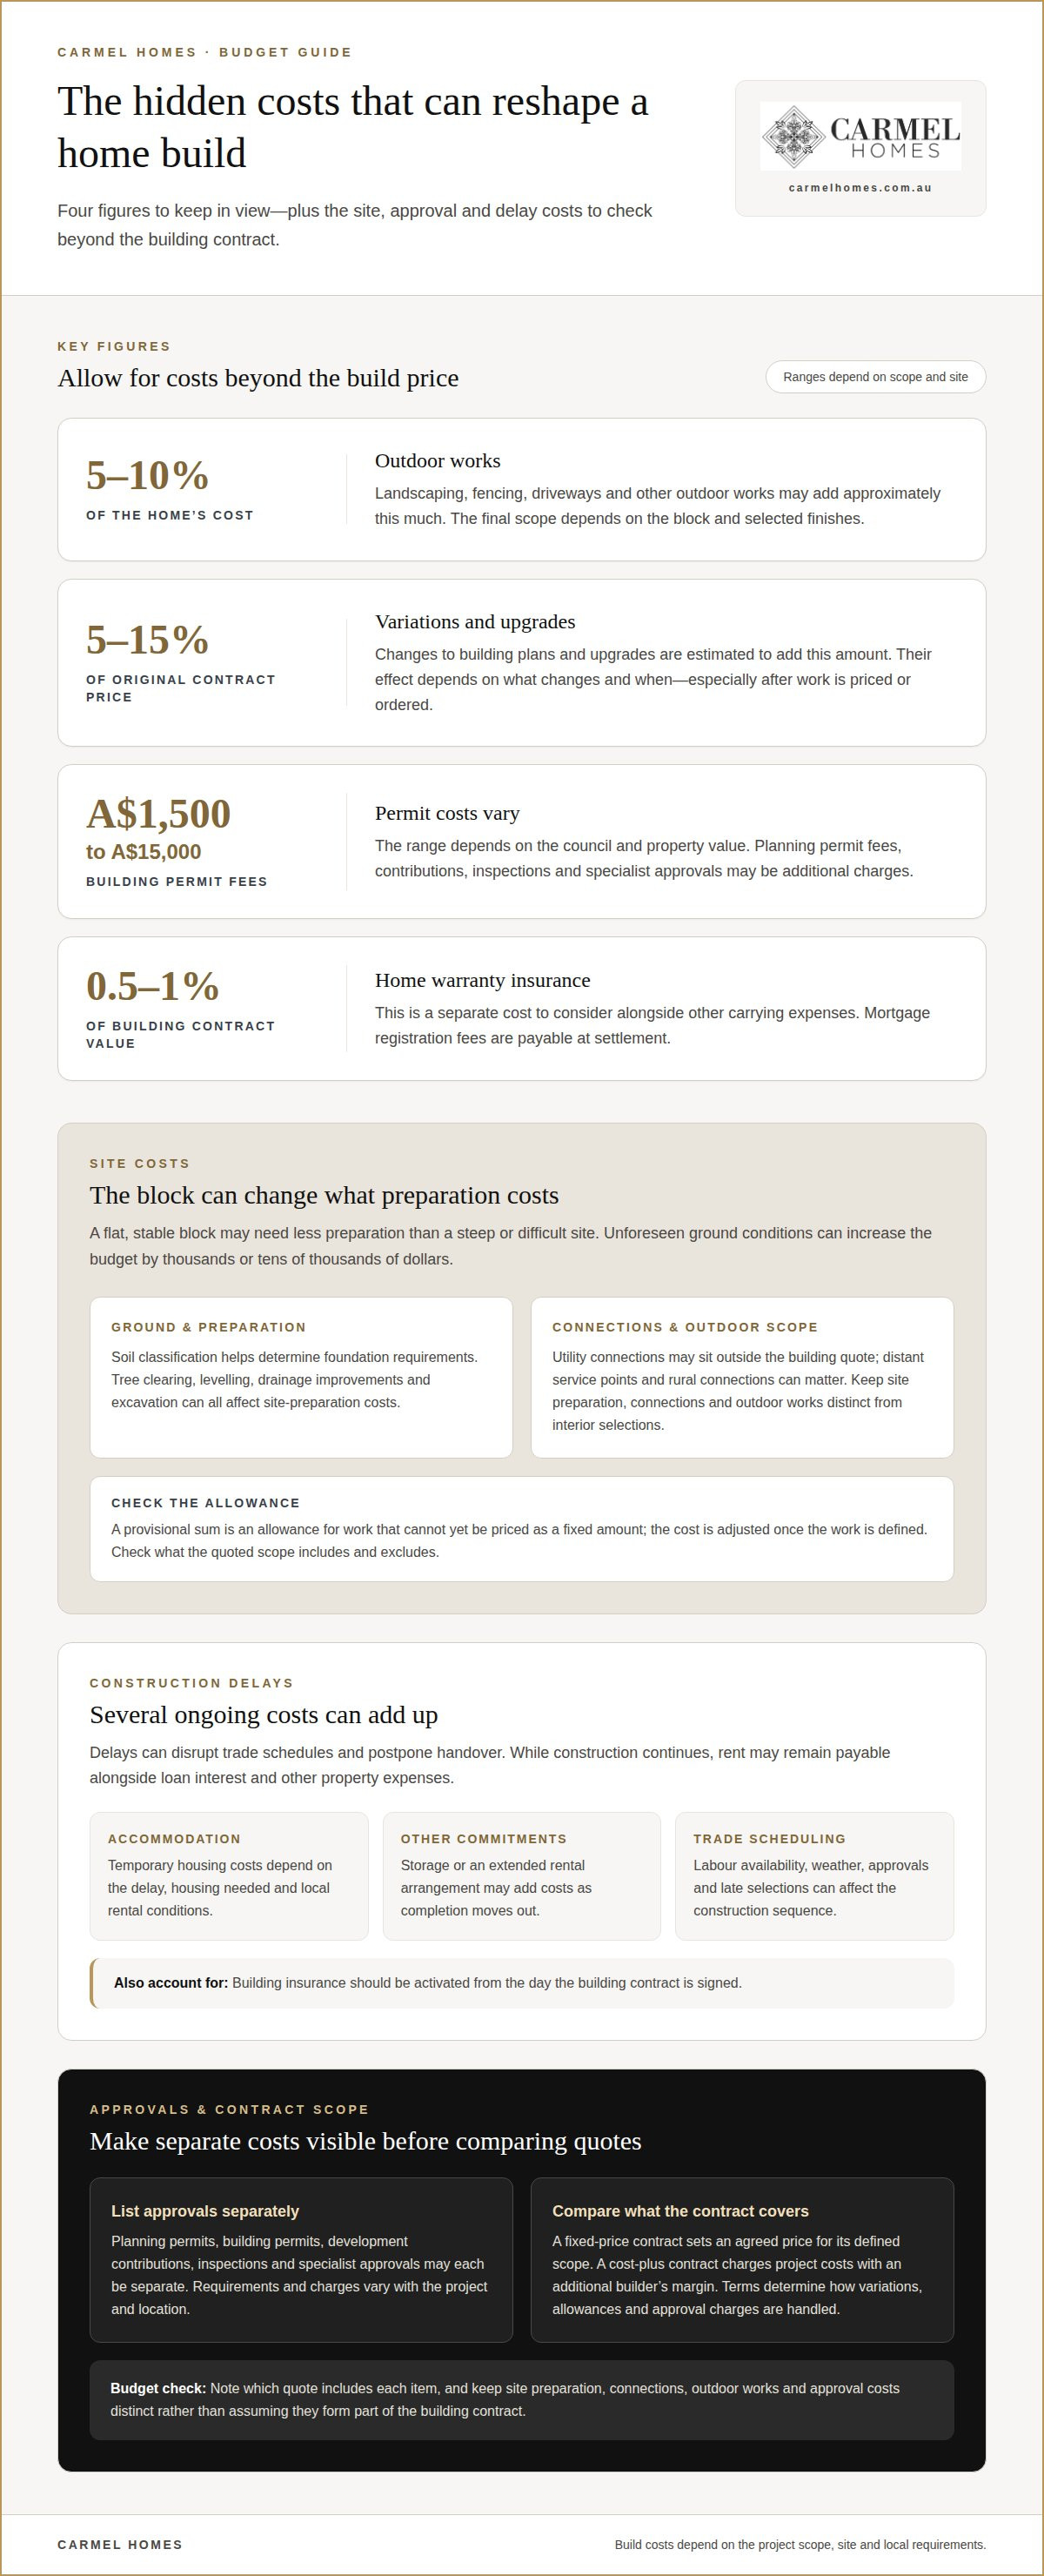
Site costs are included only to the extent that the quote defines them. A build on a flat, stable Australian block may require less preparation than a steep or difficult site. Unforeseen conditions can increase the budget by thousands or tens of thousands of dollars.
A soil test identifies the site’s soil classification and helps determine foundation requirements. Its findings can influence the design and cost before construction begins, so soil conditions should be considered while planning the project.
Tree clearing, levelling and drainage improvements can all add to site preparation costs. Excavation requirements also depend on the block’s slope and ground conditions. These works differ from visible selections such as flooring, cabinetry or a finished driveway. A clearly defined scope helps show what the quoted amount covers and what falls outside it.
Utility connections may be excluded from a home-building quote. A distant service point or rural connection can make infrastructure a significant budget consideration.
Landscaping, fencing, driveways and other outdoor works may add approximately 5-10% of the home’s cost. Their final scope depends on the block and the selected finishes, from basic access and boundary fencing to more considered gardens. Include these works in the overall budget, rather than assuming they form part of the building contract.
Before settling the budget, separate site preparation, connections and outdoor works from interior selections. A provisional sum is an allowance for work that cannot yet be priced as a fixed amount. The cost is adjusted once the work is defined. Keeping these items distinct makes site costs easier to assess alongside flooring and other upgrades.
2. How Do Construction Delays Cost You Money?
Construction delays can create expenses beyond the build itself. Labour shortages may disrupt trade schedules, leaving work incomplete while subcontractors move to other projects. Revised bookings can affect the sequence of work and extend the time before handover. Delays may also postpone landscaping, driveway access and moving into the home, with each change affecting subsequent stages.
Carrying costs continue during construction. If you’re renting, rent may remain payable alongside loan interest and other property expenses. Temporary accommodation costs depend on the delay, the type of housing needed and local rental conditions. The longer you need alternative housing, the more these expenses can accumulate.
Some costs arrive as separate charges; others build over time. A delayed completion may mean paying for storage or extending a rental arrangement, while trade rescheduling can affect the construction programme. The biggest surprises often come from several expenses adding up, rather than one isolated charge. Consider how long you might need alternative accommodation and which other commitments would continue during that period.
Insurance and lending costs deserve attention as well. Building insurance should be activated from the day the building contract is signed. Home warranty insurance typically costs 0.5-1% of the building contract value. Mortgage registration fees are payable at settlement.
To manage delay-related surprises, map the project’s critical stages and identify which activities rely on earlier work finishing first. Labour availability, weather and approval timing can affect the sequence, while late selections may hold up ordering or installation. A carefully coordinated custom design and build process can align decisions with the construction programme, helping reduce avoidable scheduling changes.
3. How Much Are Council and Permit Fees?
Approval requirements and council charges vary across Australia with the project scope and local rules. Treat permit costs as a separate budget line rather than assuming every approval is covered by a builder’s package or contract. Quotes should distinguish planning approvals, building permits, inspections and specialist approvals relevant to the proposed home.
Building permit fees in Australia range from A$1,500 to A$15,000, depending on the council and property value. Planning permit fees and other approval charges are additional considerations, and their amounts depend on the project and the relevant council. A broad estimate may therefore differ from the charges attached to a particular site.
Some permit costs are calculated using project-specific details, while inspections and specialist approvals may be separate charges. Custom home projects can incur permitting, inspection and specialist permit costs of hundreds or even thousands of dollars. Include each as its own estimate line, so smaller charges are not overlooked when assessing the full contract scope.
Development contributions can also add substantially to a project budget. The amount depends on the location and proposed development, and may be charged separately from building permits. Ask for these contributions to appear as distinct items in the project estimate, rather than being grouped into a general allowance for council or outdoor works.
A fixed-price contract sets an agreed price for its defined scope. A cost-plus contract charges project costs with an additional builder’s margin. Contract terms determine how variations, allowances and approval-related charges are handled, so compare the scope and exclusions rather than relying on the contract label alone.
For a practical budget, list planning permits, building permits, contributions and specialist approvals separately, then note which items each quote includes. This helps show whether council-related costs are included or sit outside the building estimate. Clarifying these items before finalising the contract makes the approval allowance easier to understand and compare.
4. Modifications to building plans
A plan change can reshape both the budget and construction sequence, particularly after work has been priced or ordered. Across Australia, variations and upgrades are estimated to add 5-15% to the original contract price.
The effect of a change depends on what changes and when. Moving a wall may alter structural details, while repositioning a window can affect drawings and scheduled work. A late decision about kitchen finishes may require different materials or delay installation. Each adjustment can prompt repricing, coordination and changes to the sequence of work.
Separate structural decisions from selections such as flooring, cabinetry and tapware. Structural changes can affect connected parts of the design, while finish changes may require new orders or replacement materials. For multi-storey designs, coordinating with residential elevator specialists such as perthliftco.com.au ensures lift shafts and electrical provisions are engineered into initial plans rather than treated as expensive retrofits. Even a modest revision can have broader consequences if other work has already been completed around the original plan.
Service connections and site preparation deserve particular attention. Moving a kitchen or bathroom can affect plumbing and electrical routes. Changing an opening or room layout may also require updates to the drawings used to coordinate construction. The more stages that rely on the original plan, the more involved a change can become.
A considered process can reduce avoidable late revisions. Before signing the contract, resolve room layouts, storage, lighting positions and preferred finishes as far as practicable. Record any later change clearly, including what is changing, which materials are affected and whether the construction sequence needs adjusting. This defines the variation before work proceeds.
For a bespoke home, thoughtful design decisions should balance architectural intent with practical delivery. Discuss your custom home design priorities before plan changes become part of the construction sequence.
Carmel Homes: Custom Design and Build
Carmel Homes is a natural next step if you want a home shaped around your priorities rather than a standard plan. Its Custom Design and Build service brings design and construction together, creating a considered path from early ideas to a finished residence.
This approach is especially relevant when weighing site conditions, approval requirements and design decisions that may affect the project budget. Discussing the brief and plans before construction gives important choices, including layout, materials and finishes, attention early. Carmel Homes also creates French Provincial Luxury Homes and Modern Custom Home Designs, and offers Knockdown Rebuild services for homeowners planning a new home on an existing property.
If you’re ready to explore a home designed around your vision, contact Carmel Homes to begin a conversation.
Shape your next decisions with confidence
Before moving from ideas to commitments, turn your priorities into a clear project brief. Note what matters most in the home, which design choices are essential and where you prefer flexibility. This gives you a considered starting point for discussing the hidden costs when building a custom home, because decisions that shape the scope also shape how the project is planned.
Bring your preferred layout, site considerations and questions about inclusions to that conversation. An early discussion can connect your design ambitions with practical decisions, helping you approach the next stage with greater clarity. The aim is not to limit your home’s individuality, but to make each choice deliberate and aligned with the way you intend to live.
When you’re ready to explore your plans and discuss a bespoke build, contact Carmel Homes to discuss your build. A clear brief is a meaningful first step towards creating a home that feels distinctly yours.
Frequently Asked Questions
What Are The Hidden Costs?
The hidden costs when building a custom home are expenses beyond the main construction scope, including site works, service connections, approvals, accommodation and plan variations. A practical first step is to divide the budget into land, construction, approvals, connections and completion. Compare each category with the contract inclusions so items such as access or outdoor works aren’t mistaken for optional upgrades.
Are site costs included in a builder's quote?
Some site work may be included, but the quote’s written scope determines what is covered. For example, a quote could include excavation but exclude removal of unexpected material, or cover basic connections but not extended services. Compare the inclusions with site information, plans and allowances. Separating fixed-price work from provisional sums helps identify costs that may change as conditions become clearer.
How Do Construction Delays Cost You Money?
Delays can extend accommodation and financing costs while disrupting scheduled trades. Temporary housing, storage and continued rent may all contribute to carrying costs during a longer build. The total depends on how long you need alternative arrangements and which commitments continue. Mapping expected move-out and handover dates can help you plan for a possible overlap in housing costs.
How Much Are Council and Permit Fees?
Building permit fees in Australia range from A$1,500 to A$15,000, depending on the council and property value. Planning permits, inspections and development contributions may be additional, with amounts shaped by the project and local requirements. Treat these as distinct budget lines rather than one general allowance, so approval-related costs are visible when reviewing quotes and contract inclusions.
What Does Site Preparation Really Cost?
Clearing, levelling, drainage and excavation needs depend on the land and proposed design. A soil test can clarify foundation requirements before plans are finalised, giving the project team better information to distinguish identified works from allowances for uncertain conditions.
What Insurance Do You Need, and What Does It Cost?
Building insurance should be activated from the day the building contract is signed. Home warranty insurance typically costs 0.5-1% of the building contract value. These are separate considerations in planning a build, so include each in the project budget. Policy terms and applicable requirements depend on the project and relevant arrangements; don’t treat one type of cover as a substitute for another.


