


Finding Land for a Luxury Home in Australia and Understanding Site Costs
The land is only half the decision: a luxury house and land package pairs a block with a home design and build, while the contract sets out the specific inclusions. When finding land to build a luxury home in Australia, consider how the location, planning requirements and physical conditions will affect the design and construction. A turnkey package is intended to be ready to move into once complete.
It’s natural to focus first on the architecture, outlook and sense of arrival, but a beautiful design must also belong to its site. In NSW and the ACT, the choice between an established neighbourhood and a developing area can shape the lifestyle you’re creating, while block dimensions, slope and planning controls can affect how the home is designed.
This guide explains what a luxury house and land package may include, what to consider when assessing land and how council rules and site conditions can shape the project. It also explores the particular considerations of finding land in NSW and the ACT, so you can approach this substantial decision with greater clarity and care.
Table of Contents
Council requirements and planning overlays
Council planning controls shape the building envelope before architectural designs are settled. In Perth, the R-Codes and local planning schemes determine matters such as property setbacks and height limits. These controls influence where a home can sit on a block, how its proportions meet the street, and which design features remain practical. A wide frontage or generous area alone does not establish what can be built.
Overlays can add another layer of consideration. Some coastal areas have specific building codes and restrictions that may affect custom-home design options. In Perth, heritage zones and character areas may also have special design requirements. These settings can influence the home’s form, external finishes and relationship with neighbouring properties. A design that feels appropriate on one street may need careful adaptation on another, even within the same suburb.
Planning requirements can affect the design process and the project’s overall scope. A control that changes the building envelope may affect room layouts, façade choices or the position of outdoor living areas. Before developing a design around a particular block, identify the relevant planning scheme and overlays, then establish which controls apply. This helps align the home with the site’s constraints before refining details around a concept that may not be feasible.
First-home grants are a separate part of the broader purchase decision, not a substitute for assessing council controls. According to sro.vic.gov.au, Victoria’s First Home Owner Grant offers up to A$10,000 for new homes valued up to A$750,000. revenue.nsw.gov.au states that the First Home Owner Grant in Victoria applies to new homes valued up to A$750,000. Queensland’s First Home Owner Grant can be as high as A$30,000, according to Queensland Revenue Office. Buyers weighing these amounts should keep the relevant state and home-value limits distinct from planning considerations. Council requirements and overlays remain central to judging whether a block can support the intended design.
Land terrain and site conditions
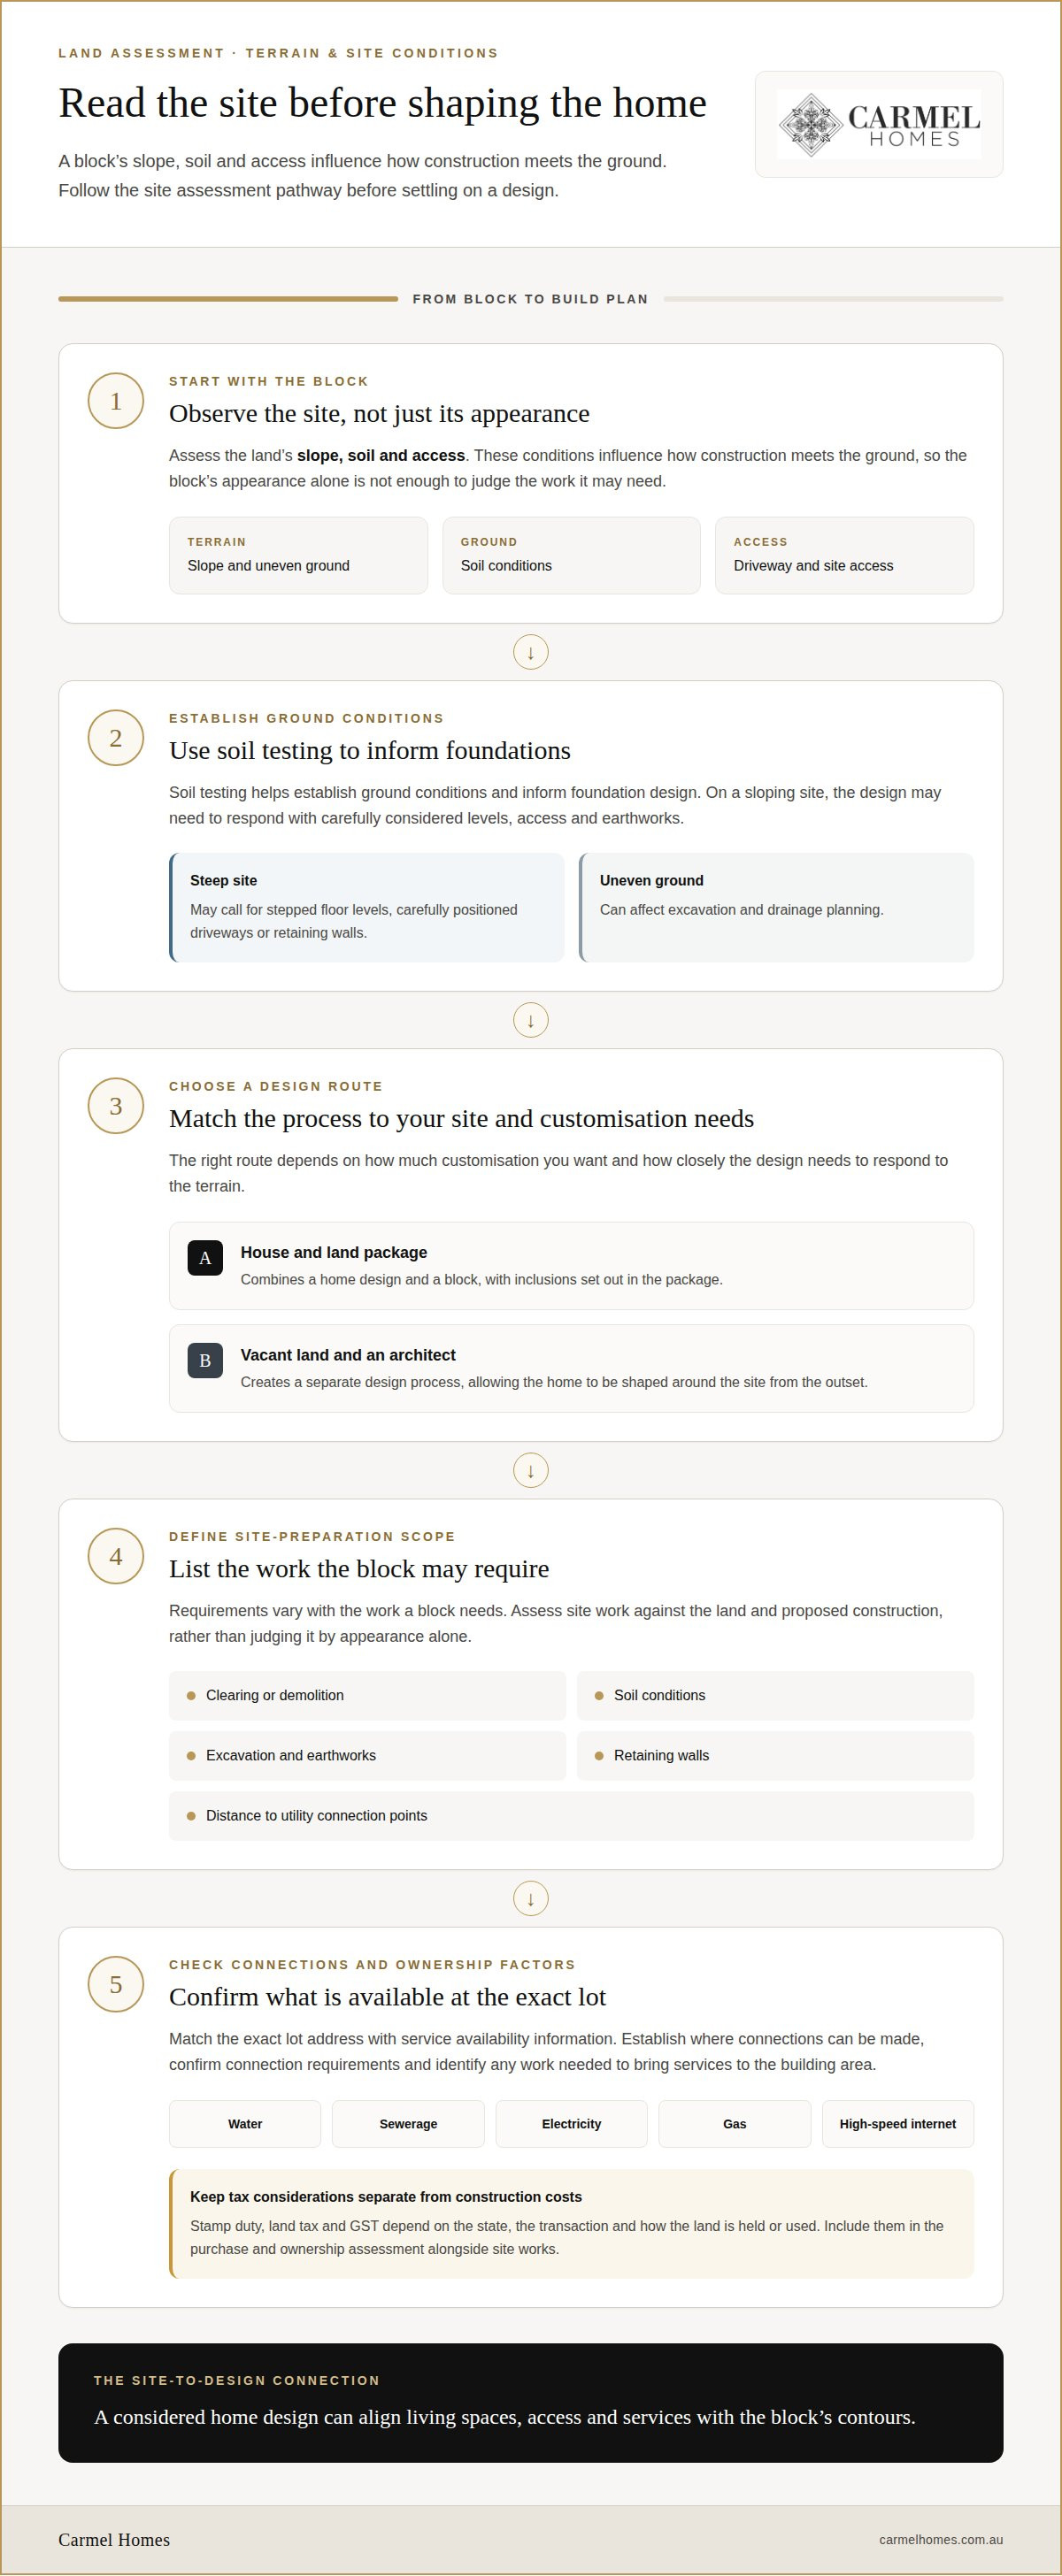
A block’s slope, soil and access influence how construction meets the ground. A steep site may call for stepped floor levels, carefully positioned driveways or retaining walls, while uneven ground can affect excavation and drainage planning. Soil testing helps establish ground conditions and inform foundation design. These factors matter whether you are considering a house and land package or a vacant block. A display home can show finishes and room proportions, but it cannot demonstrate how a specific design will respond to your land.
House and land packages combine a home design and a block, with inclusions set out in the package. Buying vacant land and engaging an architect creates a separate design process, allowing the home to be shaped around the site from the outset. The right route depends on how much customisation you want and how closely the design needs to respond to the terrain.
Site-preparation requirements vary with the work a block needs. Clearing, demolition, soil conditions, excavation, retaining walls and the distance to utility connection points can all affect the scope. Soil testing identifies conditions that may influence foundations; a sloping block may require more involved earthworks than a level one. Assess site work against the block and proposed construction, rather than judging it by the land’s appearance alone.
Stamp duty, land tax and GST are separate tax considerations. Their application depends on the state, the transaction and how the land is held or used. Include them in your purchase and ownership assessment alongside site works, as they are distinct from construction costs. State-specific rules shape the calculation, making the land’s location and intended use important factors.
To assess water, sewerage, electricity, gas and high-speed internet, match the exact lot address with service availability information and establish where connections can be made. Confirm connection requirements and any work needed to bring services to the building area. For a sloping site, a considered home design and house plan can help align living spaces, access and services with the block’s contours.
Major city versus regional locations
Location shapes the balance between land price, daily convenience and the setting for your home. When finding land to build a luxury home in Australia, consider how each address supports your lifestyle, preferred design and long-term plans. Any market figures provide context, not a price guide for every suburb or regional town.
Other urban markets offer a useful comparison. Regional blocks may offer a different setting and room for considered landscaping, while distance from established amenities and services can shape everyday routines. Before purchasing, consider the places you travel to regularly and weigh accessibility against the privacy and outlook you value.
Established areas generally have mature trees, existing amenities and a strong community feel, with less dramatic change over time. Developing areas may gain infrastructure and amenities as they grow, although construction can bring short-term disruption and community facilities or character may evolve. Visit at different times and consider how traffic, nearby activity and the streetscape fit your plans.
When finding land to build a luxury home in Australia, compare each block with the home you hope to create. Consider dimensions, orientation, access and terrain alongside valued spaces, such as generous living areas or sheltered outdoor entertaining. In a regional setting, assess how the home and landscaping will sit within the surroundings. In a major city, frontage and neighbouring buildings may have more influence on privacy and outlook. This comparison helps identify a location that supports daily living and the architectural character you want.
Finding land to build in NSW and the ACT
Premium residential land can be found in established Sydney suburbs, new NSW estates, regional towns and Canberra-area neighbourhoods. Look across land listings and new releases, then assess each block against your preferred lifestyle and home design. A desirable address matters, but the site’s dimensions and setting determine how well a house and land plan can respond.
That figure offers broad market context, not a price for every suburb or premium block. Lot dimensions also vary considerably: listed examples include an 8.5-metre dimension at Box Hill and 10 metres at Orchard Hills. In East Gresford, a listed package has a 20.8-metre dimension. These examples show why frontage deserves attention alongside location.
For NSW purchasing decisions, begin by comparing the block’s width, depth, orientation and access with the spaces you want. A narrower frontage may call for a more considered layout, while a broader site can offer different options for entry, outdoor areas and landscaping. House and land packages bring a block and home proposal together; buying land separately leaves the design to be developed around the selected site.
In the ACT, consider Canberra locations alongside surrounding regional communities, weighing access to the places that shape your daily routine. In NSW, compare metropolitan choices with regional settings, where the character and amenities of each town can influence the lifestyle you create. For either territory or state, assess the land itself before settling on a particular design, so the home responds to its setting rather than forcing a predetermined plan onto it.
If you have a NSW or ACT block in mind, discuss your land and home design as the next step towards shaping a considered house and land plan.
Carmel Homes: Custom Design and Build
Carmel Homes can help turn a considered block choice into a home shaped around your priorities. With Custom Design and Build, the design responds to the site’s dimensions, terrain and planning context rather than relying on a one-size-fits-all plan. This approach is especially useful when a sloping block, distinctive outlook or particular lifestyle vision calls for a tailored design.
Whether you are drawn to French Provincial character or the clarity of Modern Custom Home Designs, the process connects your preferences with the practical demands of the land. If you are considering a Knockdown Rebuild, the existing property can also inform the design.
To take the next step, contact Carmel Homes to discuss your land and the home you hope to create.
Shape your next step around the home you want
Choosing land is also the beginning of a design decision: the site should support the way you want to live while leaving room for the character that makes a home distinctly yours. As you consider finding land to build a luxury home in Australia, picture how your preferred architecture and daily routines could come together on the block.
Carmel Homes offers Custom Design and Build for a home shaped around your vision, as well as Knockdown Rebuild when an existing property is part of the plan. French Provincial Luxury Homes bring a distinctive architectural expression to the process. Discuss how your land and aspirations can inform the design with Carmel Homes.
Contact Carmel Homes about your land plans and take the next step towards a home that feels entirely your own.
Frequently Asked Questions
What is included in a luxury house and land package?
A house and land package generally combines a residential block with a home design and construction arrangement, while the contract sets out the precise inclusions. Review the documented scope for design, finishes, site works and service connections, as these can affect the completed home and overall budget. A turnkey package is intended to be ready to move into once construction is complete; other arrangements may require further decisions during the build.
What does house and land pricing vary?
House and land pricing varies with the block’s location, dimensions and conditions, as well as the home’s size, design complexity and selected finishes. Site preparation, retaining work and utility connections can also affect the project scope. Planning requirements may influence design choices and costs. Compare the land component and construction inclusions separately to understand differences between packages more clearly than from a single headline figure.
What does luxury home-building land cost in Sydney, Melbourne, Brisbane, Perth and Adelaide?
These are broad market medians, not quotes for luxury blocks. The price of a particular parcel depends on its area, attributes and availability.
Which Australian locations offer the best lifestyle and investment prospects for a luxury home?
No single location suits every household or investment strategy. Compare established areas, where amenities and community character are already present, with developing districts that may gain infrastructure as they grow. Consider access to work, transport, schools and services alongside the setting and privacy you value. For an investment, assess how the location suits prospective residents and the property’s intended role, rather than relying on prestige alone.
How do you assess a block’s size, shape, slope, orientation and views before buying?
Start with a measured site plan, then compare the block’s frontage, depth and boundaries with the home’s intended footprint, access and outdoor spaces. Read the contours to understand the slope and possible retaining needs. Note the orientation, neighbouring structures and the outlook from likely living areas at different times of day. A survey and site assessment can bring these features together before you settle on a design.
What zoning, planning, heritage and building rules apply to luxury home sites in Australia?
Applicable controls depend on the site’s state, council area and planning overlays, so assess the specific parcel rather than relying on broad assumptions. In Perth, R-Codes and local planning schemes address matters including setbacks and height limits. Coastal restrictions, heritage zones and character-area requirements can also shape design options. These controls may affect the building envelope, external appearance and project costs, making them important early design considerations.


