


Designing a Home for Connected Independence at Every Age
What if greater independence at home could strengthen connection rather than create distance? Designing a home for connected independence means bringing adaptable layouts, accessible kitchens and bathrooms, and thoughtfully integrated smart controls together, so the home can support changing needs while making everyday life feel more connected.
It’s natural to want a home that feels welcoming and considered, not clinical or shaped around just one stage of life. The strongest approach balances practical access with personal style, bringing private rooms and shared areas together comfortably.
This article explores how flexible layouts can accommodate different ages and abilities, how kitchen and bathroom choices can make daily routines easier, and how lighting and voice controls may support autonomy. It also considers how gardens and shared spaces can keep family life connected, helping you make design decisions that keep a home distinctive and adaptable over time.
Table of Contents
Adjustable kitchens and universally accessible bathrooms
Adjustable kitchens and accessible bathrooms can make everyday tasks easier. Pull-out shelves, walk-in showers and reachable controls support comfort as mobility needs change.
Adjustable kitchen and bathroom features
An adaptable kitchen places work surfaces, storage and appliances within practical reach. Pull-out shelves and drawers bring stored items forward, while clear circulation makes it easier to move around, including when using mobility aids. In bathrooms, a walk-in shower without a raised kerb can ease entry. Grab bars can provide support near the shower, and well-placed controls make daily routines more accessible. These features help a home adapt without making it feel institutional.
Accessible handles, taps and home features
Lever-style handles and taps replace twisting with a push or lift, which can be easier than turning round knobs. That small difference may help children, older adults and people with limited hand strength. In bedrooms, voice controls can operate lighting and other connected functions without reaching for a switch. Planning these features alongside doorways and circulation routes helps residents move between the kitchen, bathroom and bedroom more easily.
Accessibility standards and retrofit costs
In Australia, applicable building requirements depend on the project and its location. New homes and retrofits may involve different considerations. Minimum housing standards are making new homes more accessible, while relevant building codes and standards guide design decisions. The provisions that apply depend on the work, so include accessibility in the early design process rather than treating it as a late addition.
Accessible smart-home design or retrofit costs depend on the existing layout, the selected access features and the technology involved; the price is determined after a quote request. For ageing in place, an early design review can consider how kitchen storage, bathroom access and bedroom controls work together. For example, planning for children and adults with different reach or mobility needs can make the same home more usable across life stages.
Automated lighting and voice control
Automated lighting and voice control can support daily routines, security and efficient energy use. In Australia, a connected system works best when its controls complement the home’s layout and remain straightforward to use.
Voice commands can turn on lights without requiring someone to reach for a wall switch. For instance, a person entering a room with limited mobility can ask for the lights to come on. Keep interactions simple, with familiar phrases and consistent controls, rather than relying on complicated sequences that are hard to remember.
Lighting can also be planned around specific activities. A bathroom route, bedroom entrance and kitchen work area each need clear, comfortable illumination. Automated settings can respond to routines, while accessible physical switches provide another way to operate the same lights. This gives residents more choice when voice control is inconvenient or unavailable.
In Australia, government support for home modifications depends on the relevant program and a person’s assessed needs. The type of modification considered, such as an access-related control, depends on the support pathway’s criteria.
Smart devices should support safety and care, not replace essential access or human assistance. A power or connectivity interruption may make a connected control unavailable, and voice recognition may not respond as intended. Keep accessible switches and simple manual controls so residents can still operate lighting if the system fails.
Colour contrast can make important routes and controls easier to distinguish. For a person with dementia, clear contrast between walls, floors, doors and key fixtures can aid orientation. Adequate, non-glare lighting can reduce shadows that may be misinterpreted, while matte finishes and simple patterns keep visual information clear.
These decisions are most effective when coordinated with the overall layout, rather than added as isolated devices. A considered custom home design can bring lighting, controls and circulation together as part of a coherent interior.
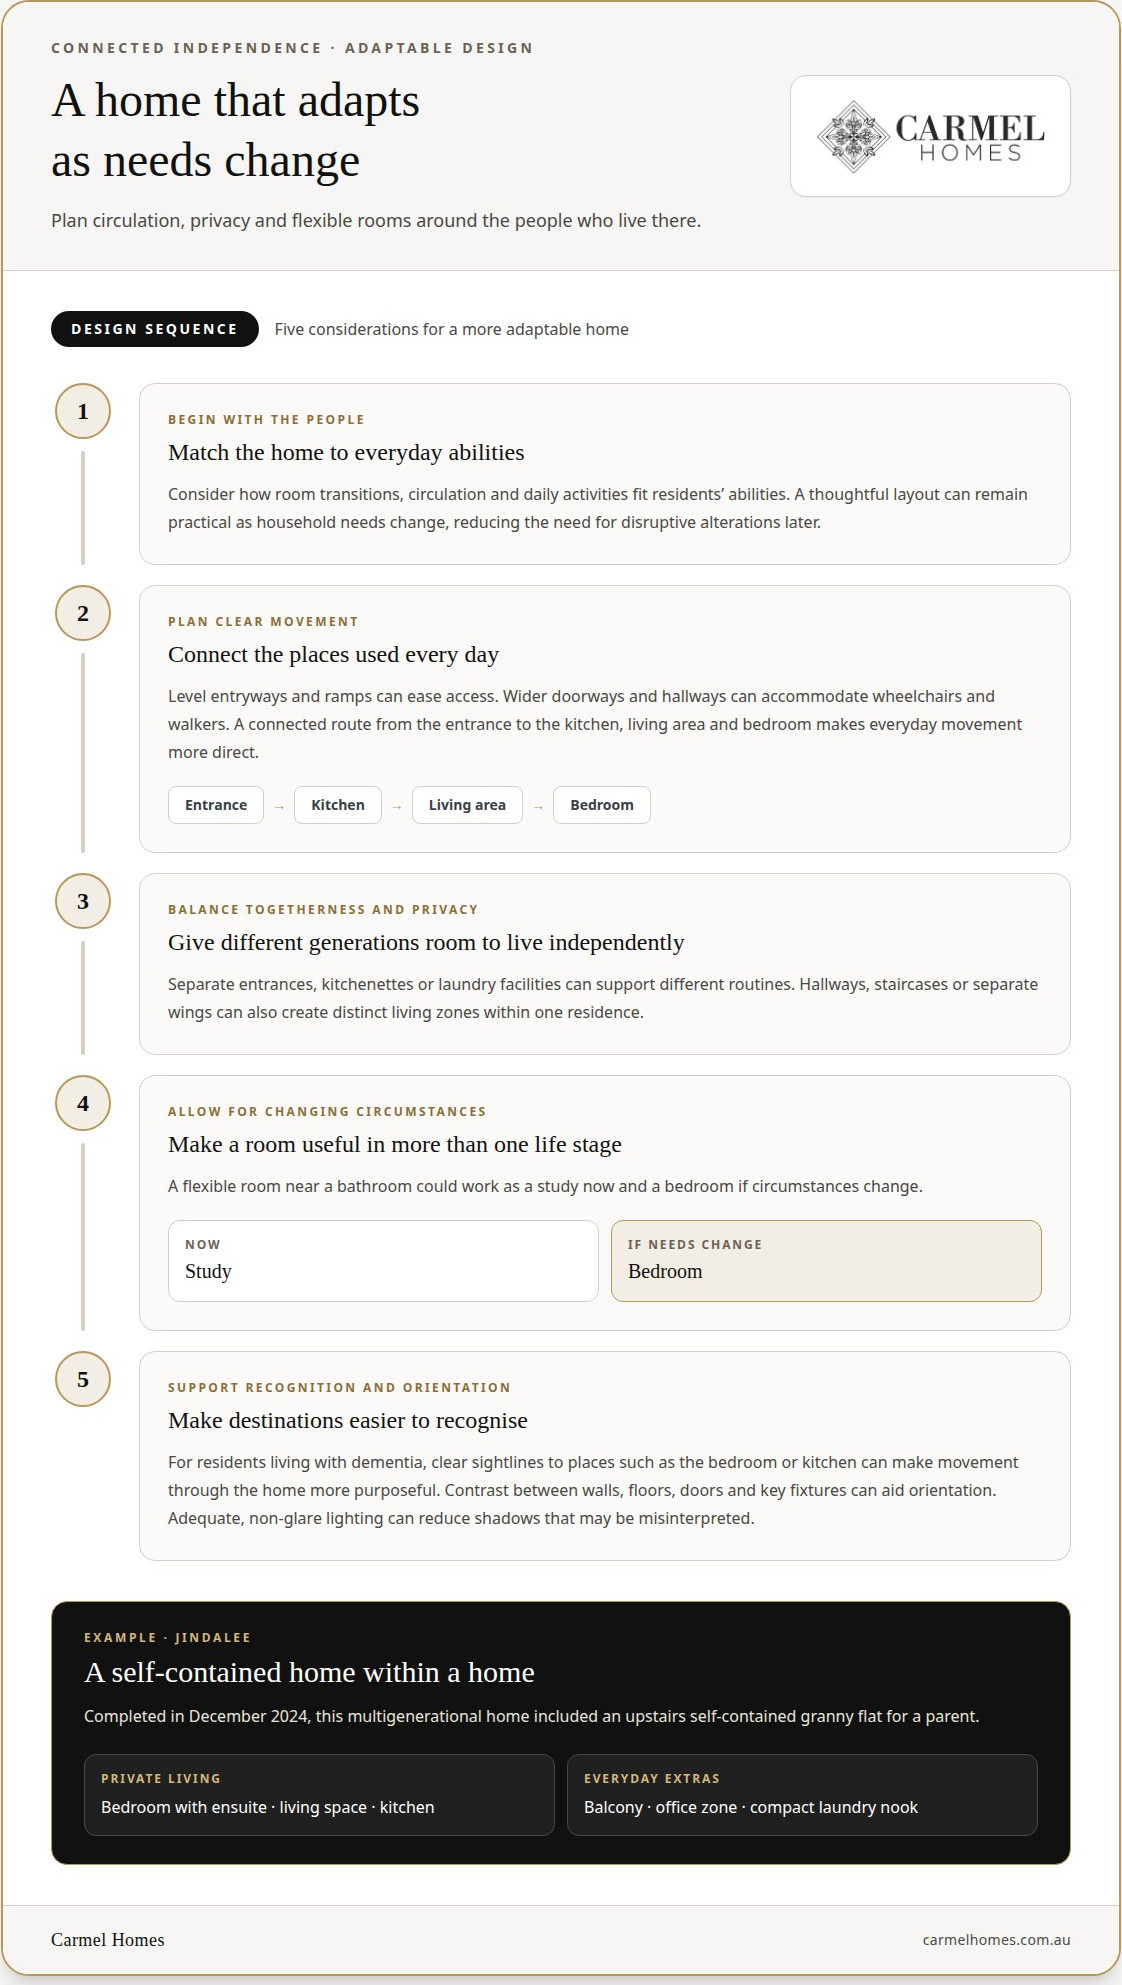
Adaptable homes for different ages and abilities
The ecological theory of ageing connects a person’s functioning with the demands of their environment. At home, this means considering how room transitions, circulation and daily activities match residents’ abilities. A thoughtful layout can remain practical as household needs change, reducing the need for disruptive alterations later. For example, a flexible room near a bathroom could serve as a study now and a bedroom if circumstances change.
Clear circulation supports different ways of moving through a home. Level entryways and ramps can ease access, while wider doorways and hallways can accommodate wheelchairs and walkers. A connected route from the entrance to the kitchen, living area and bedroom also makes everyday movement more direct. Plan these features as part of the architecture, rather than adding them as separate facilities after construction.
Multigenerational housing benefits from a layout that balances shared time with privacy. Separate entrances, kitchenettes or laundry facilities can help different generations maintain independent routines. Hallways, staircases or separate wings can create distinct living zones within one residence. In Jindalee, a multigenerational home completed in December 2024 included an upstairs, self-contained granny flat for a parent, with a balcony, kitchen, living space, bedroom with ensuite, office zone and compact laundry nook.
For residents living with dementia, room arrangements can support recognition and orientation. Clear sightlines to destinations such as the bedroom or kitchen can make movement through the home more purposeful. Matte surfaces, solid colours and simple patterns can reduce sensory overload. A polished floor may look wet, while a heavily patterned rug may resemble an obstacle or hole.
These considerations help distinguish a home from aged care designed around institutional routines. A home can offer a quiet retreat and shared family areas without requiring every resident to follow the same pattern of activity. Planning for different abilities means considering how each person enters, moves through and uses the home, including children and older relatives. Flexible rooms and clearly organised zones let household life evolve while preserving a sense of belonging.
Designing for independence and community connection
A connected home supports personal routines while making shared moments easy to enjoy. The design challenge is to make functional spaces offer both privacy and connection, rather than treating independence as isolation. A self-contained granny flat or apartment, for example, can provide a distinct living area while keeping family members close enough to share meals or everyday conversation.
Australian home designers begin by discussing each generation’s priorities and concerns, then translate those needs into a considered layout. They identify which activities residents want to share and where they prefer autonomy, before arranging private rooms, common areas and access routes. Separate entrances, kitchenettes or laundry facilities can support independent routines, while a central lounge or garden gives household members a natural place to gather.
Shared spaces work best when they invite interaction without requiring it. A lounge near the kitchen can make casual conversation part of daily life, while a tiered outdoor deck or garden can offer a comfortable setting for family visits. Indoor greenery, natural light and accessible outdoor areas can also contribute to residents’ quality of life. These choices bring connection into the lifestyle of the home, rather than confining it to a single formal room.
The small household model offers another useful principle: a domestic-scale setting can support autonomy and closer relationships with caregivers. At home, this means favouring familiar shared spaces over institutional arrangements. A clear view between the kitchen, dining area and garden, for instance, can help residents feel included while choosing whether to join an activity or retreat to a quieter room.
Designers bring these decisions together by mapping household needs, defining private and shared zones, then coordinating circulation between them. The result is a home where connection remains available, not imposed. For a tailored approach to these priorities, discuss a connected home design suited to your household’s routines and aspirations.
Carmel Homes: Custom Design and Build
Carmel Homes brings accessibility, adaptable layouts and connection together in cohesive custom home designs. Its Custom Design and Build service suits households planning a new residence around changing needs, shared spaces and individual routines, rather than adapting a standard plan to fit a distinct vision.
From concept through completion, the design process can bring practical considerations into the architectural direction, whether you favour a modern residence or a French Provincial home. Carmel Homes also offers Knockdown Rebuild for households looking to create a new home on their existing site. This approach considers functional requirements and personal style together from the outset.
If you’re planning a home designed around independence and connection, contact Carmel Homes to discuss your vision.
Shape a home around the life ahead
A home is more than a collection of rooms; it is the setting for changing routines, relationships and personal milestones. The most enduring design decisions begin with a clear sense of how you want to live now and as household needs evolve. That perspective gives designing a home for connected independence a meaningful direction, allowing architecture to express individual taste while serving the life within it.
For a new home, the next step is to bring those aspirations into a considered design conversation. Household priorities, the character of the site and the desired architectural style can inform a cohesive vision, rather than leaving essential decisions to chance as plans develop. A carefully shaped brief brings practical needs and a distinctive sense of home into the same design.
When you’re ready to explore that vision, contact Carmel Homes about your home. A thoughtful beginning can help turn your aspirations into a home designed for the years ahead.
Frequently Asked Questions
What does connected independence mean in home design?
Connected independence means a home supports residents’ personal routines while making contact with others easy and voluntary. In practice, designing a home for connected independence might mean placing a quiet study beside a shared living area, so someone can work privately yet join family life without crossing the whole house. The aim is to make connection available without making constant interaction necessary.
How can a home support ageing in place and independent living?
A home can support ageing in place by accommodating changing routines without requiring residents to reorganise their lives around the building. For example, a room used as a hobby space today could serve a different purpose later, while key destinations remain easy to reach. Considering how residents use the home now, and how those routines may change, helps shape practical long-term choices.
What universal design features should an Australian home include?
Universal design choices can make everyday tasks easier for people with different needs without making a home feel specialised. Consider a clear, recognisable bathroom door, controls that are easy to locate, and storage arranged around residents’ reach and routines. Consistency across rooms matters: familiar cues and predictable layouts help household members and visitors understand how to use the home.
How can smart-home technology improve safety and independence?
Smart-home technology can support independence by simplifying selected routines, such as controlling lighting or using voice commands when reaching a switch is difficult. Automated functions may also support security and efficient energy use. The most useful setup is one residents can understand and operate comfortably. Technology should complement considered home design, not become the only way to manage an essential daily task.
How should home design balance privacy, connectivity and personal independence?
Balance comes from giving residents meaningful choice about when to join others and when to have privacy. A household might place a shared dining area near the kitchen while locating bedrooms away from the busiest route. Agreeing how shared rooms will be used can also help, particularly in multigenerational households, where different schedules and preferences need to coexist comfortably.


