


Custom house designs for sloping blocks and build costs
A sloping block can cost more to build on than a level site. Excavation, retaining walls, engineering and labour all influence the final budget. Well-planned custom house designs for a sloping block respond to the land’s gradient, drainage, soil and access instead of forcing a standard layout onto the site. A thoughtful design can also turn the slope into an asset, shaping outlook, privacy and distinct living spaces.
It’s understandable to focus first on additional site costs, as they can influence both the design and construction approach. But the best solution depends on more than the block’s dimensions. The direction and degree of fall, street position and the way you want to live at home all matter.
This guide explains what drives sloping-block construction costs, how split-level and stepped layouts can work with the terrain, and what to consider when designing for a 450m2 site. You’ll also see how early decisions about access, drainage, floor levels and outdoor living can help shape a home that feels composed and carefully connected to its setting.
Table of Contents
What are the benefits of building a home on a sloping site?
A sloping site can turn elevation into an architectural advantage, shaping outlook, privacy and distinct living zones. The process starts by assessing the land, soil, drainage, orientation and street access, then matching the home’s levels and foundations to those conditions.
Views, Privacy and Natural Ventilation
Positioning living areas and a bedroom towards an elevated outlook can make the land’s fall part of everyday life. On a front-fall block, where the land drops from the rear towards the street, rear terraces or gardens may sit above road level, creating more separation from passing traffic.
Consider neighbouring windows, prevailing breezes and façade orientation when arranging openings. A split-level plan places rooms at different heights, helping protect private spaces while allowing airflow through carefully positioned windows. Mature vegetation can provide screening and support slope stability, so factor any clearing into the site layout.
Designs for Different Gradients
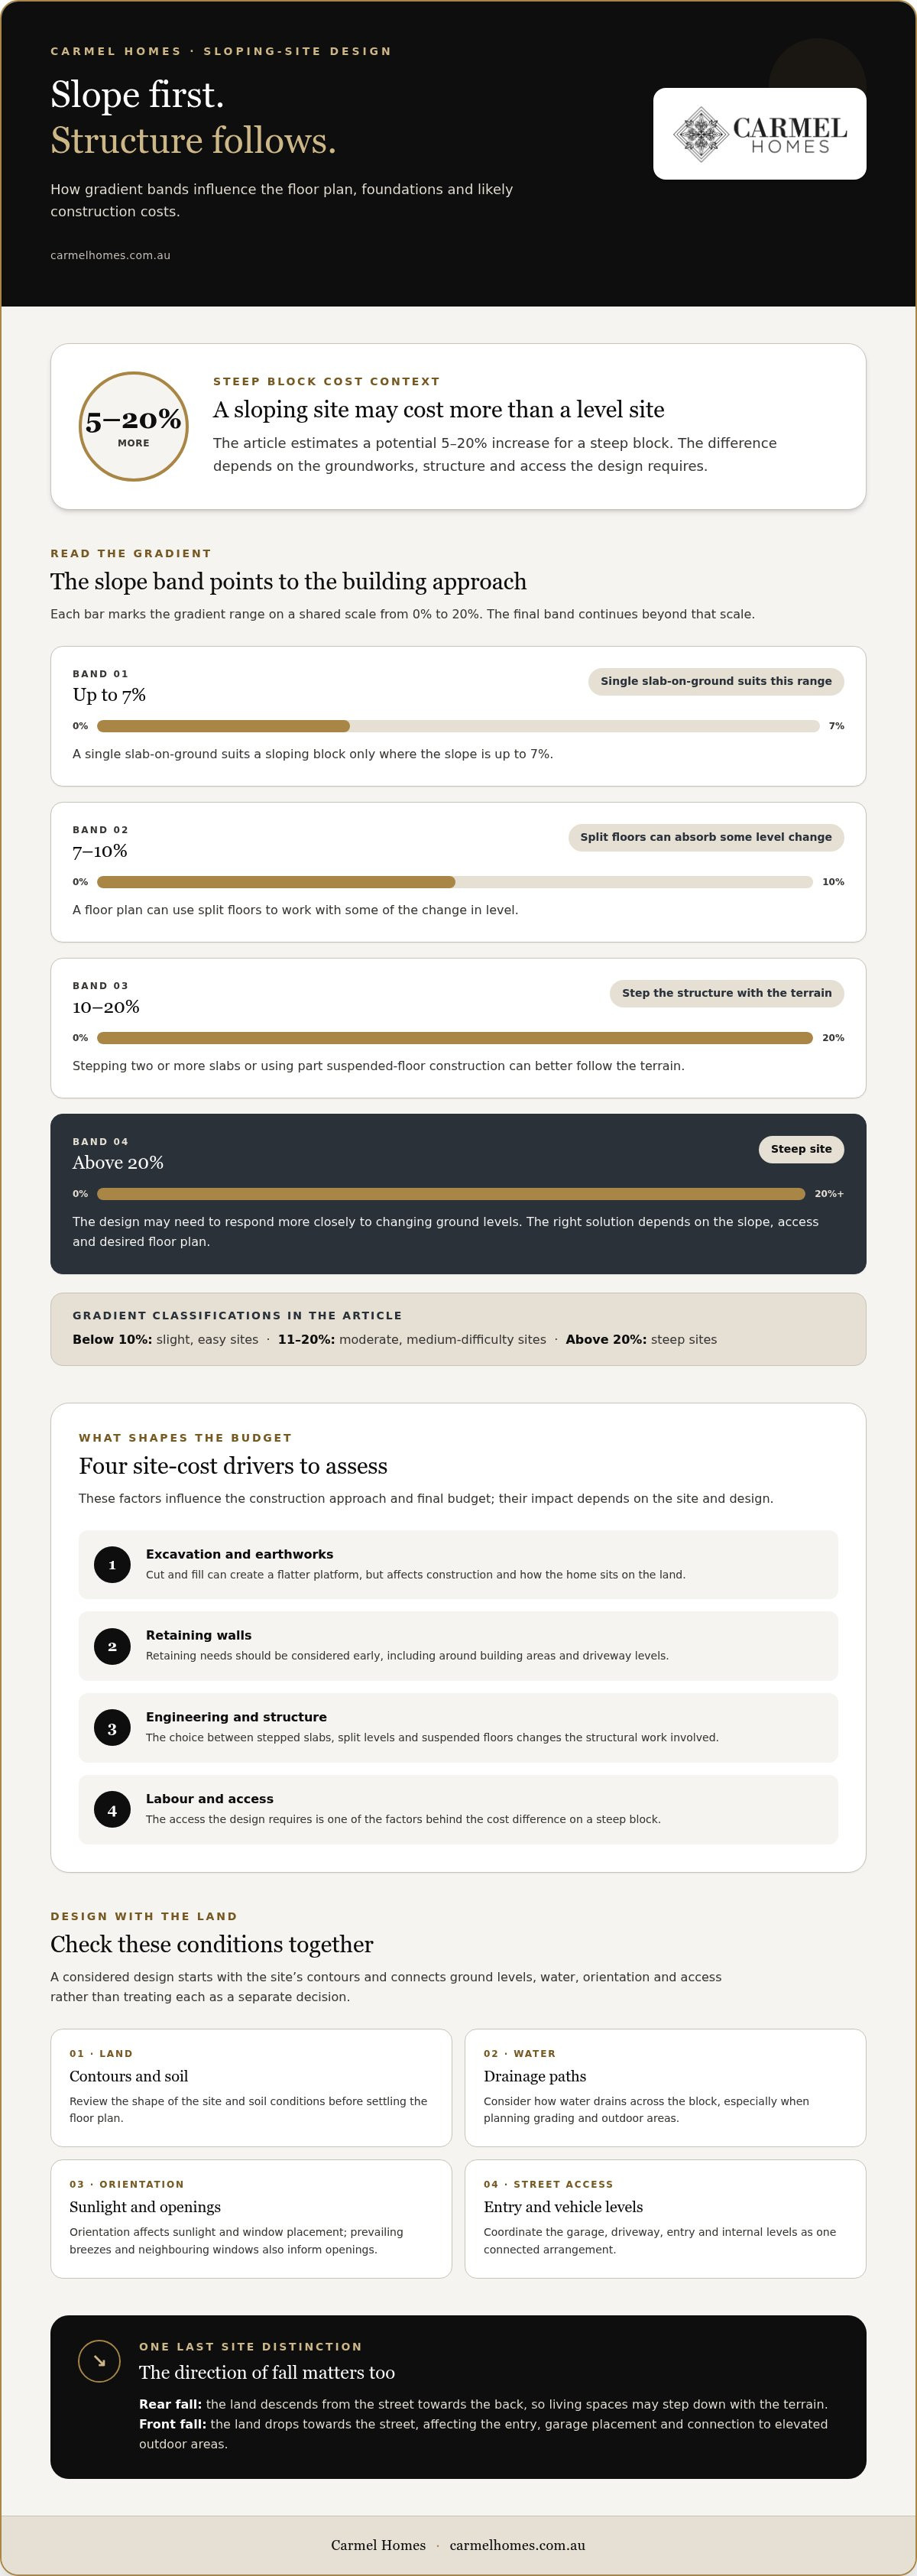
Gradient helps determine whether a level home, split-level layout or stepped floor plan best suits the block of land. Gradients below 10% are classified as slight, easy sites, while 11-20% gradients are moderate, medium-difficulty sites. Above 20% is classified as steep, where the design may need to respond more closely to changing ground levels.
The direction of the fall matters as much as its steepness. On a rear-fall site, the land descends from the street towards the back, allowing living spaces to step down with the terrain. A front-fall block descends towards the street, affecting the entry, garage placement and connection between indoor rooms and elevated outdoor areas.
Before choosing a home design, review the site’s contours and soil conditions, then consider how water drains across the block. Orientation affects sunlight and window placement, while street access informs the approach to the entry and vehicle areas. These factors need to work together, not be treated as separate design decisions.
Grading or Following the Existing Slope
Grading reshapes parts of the site to create more level building or outdoor areas. It can support a simpler floor plan, but cut and fill, retaining needs and changed drainage should be considered early because they affect construction and how the home sits on the land.
Following the existing slope may mean stepping floor levels or using a split-level plan. These approaches can reduce the need for extensive excavation or retaining while connecting rooms to different parts of the site. Compare the likely earthworks with the proposed floor levels before settling the layout.
A sound assessment brings together site contours, soil, drainage paths, orientation and street access. For example, a design that follows a rear fall may place living areas below the entry, while a front-fall layout needs to resolve the approach from the street. Early coordination helps the home respond to the site instead of forcing the land into a generic plan.
How Much More Does Sloping Block Construction Cost?
Building on a steep block may cost 5 to 20% more than on a level site. The difference depends on the groundworks, structure and access the design requires.
Stepped and Single-Level Slabs
A single slab-on-ground suits a sloping block only where the slope is up to 7%. At 7-10%, a floor plan can absorb some level change through split floors. For a 10-20% gradient, stepping two or more slabs or using part suspended-floor construction can better follow the terrain.
Compare these approaches with the site contours before settling the plan. A single-level design may need more cut and fill to create a flat platform, while stepped slabs can align rooms with the ground. A wider, shallower floor plan may also follow the slope with less excavation.
Level changes shape the interior as well as the foundation. A split-level layout may use a short run of stairs, half a flight or a full flight between spaces. Consider how each transition affects movement, furniture placement, ceiling heights and natural light, then weigh these factors against the structural work involved.
Garage, Driveway and Entry Levels
Garage position affects excavation, driveway gradients and the route to the front door. On a down-slope site, placing the garage or carport near the street can make vehicle access more direct. A front-fall design needs to coordinate driveway levels, garage access, entry steps and retaining as one connected arrangement.
Plan the driveway and entry alongside the floor plan, not as later additions. A garage at street level may sit beneath living areas, while a raised entry could require stairs or a ramp. These decisions affect circulation through the home and how much retaining is needed around the driveway.
For any residential project, driveway plans must address local council regulations and state transport authority standards. Maximum gradient, width and drainage all matter to driveway design. Resolving these elements early helps coordinate vehicle access with the garage, entry and internal levels.
Split-Level, Stilt and Undercroft Designs
A split-level home follows the fall through rooms at different heights, with internal steps and floor transitions. Stilt or post-and-beam construction supports parts of the home above sloping ground, while an undercroft can use the lower space for a garage or another enclosed area. Each approach changes the balance between excavation and elevated structure.
The most suitable arrangement depends on the slope, access and desired floor plan. One steep-site example uses three split levels, with the garage and entry at street level; another places the middle floor 750 mm below the garage floor. Such changes show how carefully positioned levels can connect the street, living spaces and site.
Excavation, Retaining Walls and Drainage
Additional costs can come from excavation, piling, retaining walls, engineering and labour. Drainage also needs early attention because sloping land directs water across the site. The amount of cut and fill, soil conditions and the home’s position all influence the work required.
Designing around the terrain can reduce or remove some excavation, while a level platform may call for more extensive earthworks. Compare both options using site cross-sections and the proposed floor levels. For a considered starting point, explore custom home planning for sloping blocks alongside the site’s access, retaining and drainage requirements.
Is it more expensive to build on a sloping block?
In Australia, building on a steep block may cost 5 to 20% more than building on level land. The difference depends on slope direction, ground conditions, access and the structural response needed.
Builds for Different Slope Directions
On an upward-sloping block, the land rises from the street, so the home’s entry, garage and upper levels need careful coordination. A steep site may suit a split-level or suspended-floor design that follows the terrain rather than forcing a broad, level platform. For slopes of 20-33%, post-and-beam suspended floors can step with the site; at 33% or more, suspended or pole construction techniques are required.
On a downward-sloping block, the land falls away from the street. Working with the slope can help use the site efficiently and avoid over-engineering. Garage placement and arrival still need careful planning, while a rear-fall design may offer a more straightforward arrival than a front-fall or steeper site.
Engineering and Buildability
Engineering responds to the site’s ground, slope and proposed structure. Excavation, piling, retaining walls, additional engineering and increased labour can all add construction work. A site with a slope greater than 2 metres generally requires a specialised split-level home builder, making relevant experience an important part of assessing buildability.
Bring the builder into design discussions early so the floor plan, structure and siteworks are considered together. Site cross-sections show how floor levels meet the ground, while early decisions about cut and fill reveal where retaining or suspended construction may be needed. This coordinated review can identify difficult transitions before they shape the build.
Relative Costs on Sloping Sites
The 5 to 20% potential premium is not a fixed surcharge; it reflects the work a particular site demands. A steep gradient can require more excavation, retaining, engineering and labour, while a design that follows the natural fall may reduce siteworks. Soil conditions, access and the chosen floor area also influence the construction approach.
To manage costs, shape the home around the land and prioritise the spaces that matter most. Reducing floor area can help offset additional site costs, while split levels or suspended floors may limit the need to flatten the whole building platform. Compare these options early, before fixing the home’s footprint.
Building Codes and Council Rules
Sloping-block projects must account for applicable Australian building requirements and local council controls. These influence how a home is designed and assessed, so consider them alongside site levels, drainage, access and the proposed structure, rather than leaving compliance until the final design check.
In Western Australia, driveway plans must comply with local council regulations and requirements issued by Main Roads Western Australia. For safety, the design needs to address maximum gradient, width and drainage. A builder experienced with sloping sites can coordinate these considerations with the driveway, garage and entry layout while keeping the architecture responsive to the block.
Views, privacy, light and ventilation
On a sloping site, elevation can shape the outlook from each room and how it feels. Plan views, privacy, natural light and ventilation together so the site’s advantages become part of everyday living.
Orientation, Natural Light and Views
Start by mapping the outlook from the living room, kitchen, main bedroom and outdoor areas. A raised floor may clear nearby rooflines, while a lower level could connect more directly with a garden. Site contours and neighbouring buildings help identify the sightlines worth framing.
Orientation influences where sunlight enters and how rooms connect with outdoor spaces. Consider window placement, shading and the direction of the best view together. For example, a living area can face an outlook while carefully positioned windows limit direct views into neighbouring homes.
Consider privacy at every level. An upper-storey window may overlook a neighbour’s courtyard, while a ground-level bedroom may need screening from a nearby path. Window placement, landscaping and the home’s stepped form can preserve outlook without leaving private rooms exposed.
Solar Aspects and Views
A split-level floor plan can place living spaces where the outlook is strongest, with bedrooms in a quieter zone. Reverse living takes this further by locating main living areas upstairs, where they may gain broader views and more daylight. This arrangement also affects stair access and connections between everyday spaces.
Assess the solar aspect alongside the view rather than prioritising either in isolation. A striking outlook may face a direction that calls for thoughtful shading, while a sunlit façade may overlook a less private part of the block. Window size, room use and external shade can help balance these conditions.
Natural ventilation depends on how air moves through the home. Where the site and room arrangement allow, plan openings across different elevations and consider how internal doors connect living spaces. In a stepped design, openings at different levels can support airflow while preserving privacy between bedrooms and shared areas.
Plan outdoor living with the same principles in mind. A terrace beside the main living room can extend the view and create a clear indoor-outdoor connection. On a steep site, placing it on a broad platform may provide a more sheltered setting than locating every outdoor space at street level.
Review these choices on a site plan and cross-sections, which show how proposed rooms, windows and outdoor areas relate to the land. Compare views from seated and standing positions, check the direction of neighbouring windows, and trace sunlight into key rooms. This process can turn the slope into a considered architectural advantage.
Designing a home for a 450m2 sloping block
A 450m2 site calls for a plan that makes deliberate use of its footprint, levels and access. On a sloping site, the direction of fall can shape the home’s profile, room arrangement and relationship with outdoor space.
Begin with a site plan and cross-sections that show the contours alongside proposed floor levels. These drawings help reveal where a garage, entry, living zone and bedrooms could sit, and how each level meets the ground. A design intended for a flat block may not translate well if it requires major changes to the land instead of responding to it.
On an upward-sloping block, the street frontage may present three storeys while the rear has two. This arrangement can use the rising ground to tuck lower levels into the site. A balcony above the garage can also make use of its platform and reduce the garage’s visual prominence from the street.
On a downward-sloping site, consider a level entry from the street into the living areas for day-to-day accessibility. Avoiding an extra storey at the rear may help manage the home’s height and bulk when viewed from behind. The right balance depends on the site cross-section, floor plan and connection between outdoor areas and living spaces.
To make the most of the usable area, place rooms according to their function rather than forcing every space onto one level. Living areas may step towards a view or terrace, with bedrooms in a quieter zone. Split-level transitions can connect these areas without treating the whole house as a flat platform. Integrated outdoor living can extend a room’s use while making careful use of the available ground.
Where a steep site presents runoff or erosion challenges, supporting parts of the house on columns or piers can help address groundwater movement. Site cross-sections help compare this approach with stepped levels and show how the structure relates to the land. Early coordination between the designer, builder and geotechnical engineer helps align the layout with the site conditions.
For a very steep-site example, a home can be organised around two main levels, with additional transitions shaped by the terrain. The practical takeaway is to design from the contours inward: establish access and floor levels, then organise rooms and outdoor spaces around them. Discuss a tailored design for your sloping block to explore how a 450m2 site could inform its layout.
Carmel Homes: Custom Design and Build
Carmel Homes offers Custom Design and Build for homeowners whose blocks call for a considered response to their contours, access and preferred layout. Rather than adapting a standard level-site plan, the design process brings the site’s slope, proposed floor levels and everyday living priorities together in a coherent home concept.
This is a natural next step if you’re weighing split levels, garage placement or how to arrange living spaces on an upward- or downward-sloping block. Share your site details and how you want your home to function, then explore a design shaped around those priorities. Contact Carmel Homes to discuss your sloping-block home.
Shape the next chapter of your home
The most useful first step is to turn the block’s constraints into a clear design brief. Note what matters most to your household, from the feeling of arrival to how you want living spaces to connect with the outdoors. That brief gives the design conversation a meaningful starting point and helps separate essential features from preferences that can evolve.
Carmel Homes offers Custom Design and Build for an individual response to your site, alongside Knockdown Rebuild and French Provincial Luxury Homes. If you’re considering custom house designs for a sloping block, bring your ideas and site details into a conversation about the home you want to create. Contact Carmel Homes about your sloping block and take the next considered step towards a home shaped around your vision.
Frequently Asked Questions
How does the degree of slope affect the cost of house plans?
A steeper gradient usually calls for more detailed design because floor levels, foundations and access must respond to changing ground. A gentle slope may suit a simpler layout, while a steep site can call for split levels or suspended construction. Design complexity is not the same as build cost: the construction budget also depends on soil, excavation, retaining, drainage and the chosen structure.
What is a Stepped Slab?
A stepped slab is a concrete floor foundation formed at different heights to follow a site’s slope. Instead of creating one broad, level platform, the slab steps between parts of the home to support rooms at distinct floor levels. For example, a garage could sit above a lower living area. The design must coordinate slab transitions with the floor plan, structure and site conditions.
Why are sloping blocks traditionally considered difficult to work with?
Sloping blocks can make it more challenging to coordinate foundations, vehicle access, drainage and outdoor areas in one design. The gradient may require excavation or retaining, while difficult access can affect how construction materials and equipment reach the site. A plan designed for level land may also need major changes. Reviewing the contours and ground conditions early helps identify these constraints before the layout is settled.
What house designs work best for sloping blocks in Australia?
Split-level, stepped and suspended-floor designs often suit sloping land because they can align rooms with different ground levels. The right layout depends on whether the block rises, falls or slopes across its width, as well as the street position and desired outlook. Custom house designs for a sloping block can coordinate the garage, entry and living areas with the site instead of relying on a standard flat-site plan.
What is the difference between uphill, downhill and cross-fall sloping blocks?
An uphill block rises from the street towards the rear; a downhill block falls away from the street. A cross-fall block slopes from one side boundary to the other, so the home needs to address level changes across its width. These directions affect how the entry, garage and rooms meet the ground. A site plan showing contours clarifies the fall before floor levels are developed.
How much does it cost to build a custom home on a sloping block in Australia?
There is no single Australian build price for a sloping block, because costs depend on the site and the home’s design. A steep block may cost 5 to 20% more to build on than a level site. Soil, excavation, retaining walls, engineering, labour and access all influence the final budget. Compare a proposed layout and siteworks together, rather than assessing the house design alone.
What site surveys and soil tests are needed before designing a house on a slope?
Start with a survey that records boundaries, contours, levels, existing structures and relevant site features. A geotechnical investigation can provide soil information for the design team. Document drainage paths and street access too, and use site cross-sections to test proposed floor levels against the terrain. Together, these details give the designer and builder a practical basis for assessing the block.
How do slope, orientation and access affect house design and energy efficiency?
Slope determines which rooms can capture outlook and daylight, while orientation influences where sunlight reaches windows and outdoor areas. Thoughtful shading and window placement can help manage direct sun, and openings on suitable sides of the home can support natural airflow. Access also affects where the garage and entry sit, shaping the layout. Reviewing these factors together helps align comfort, circulation and the home’s response to the site.


