


Cost of Building on a Sloping Block vs Flat Land
Building on a sloping block can cost more than building on flat land because excavation, foundations, drainage and retaining walls may add work before construction begins. The cost of building on a sloping block vs flat land depends on the soil, gradient and access, as well as how the home is designed to fit the terrain.
It’s natural to weigh the appeal of a hillside outlook against the potential complexity of preparing the site. Slope alone does not determine the difference: a design that works with the land may limit extensive excavation, while challenging soil, rock or drainage conditions can add to the work involved.
This article explains how these factors shape the comparison, including the impact of retaining walls and foundations. You’ll learn what can make a sloping site more straightforward or more involved, and why assessing the land alongside the design is essential when planning a build.
Table of Contents
Factors affecting sloping-block construction costs
Building on a sloping block can cost more than building on flat land when site preparation and structural work increase. The difference depends on the gradient across the building area, ground conditions, access and how the design responds to the terrain.
Comparing Costs with Flat Land
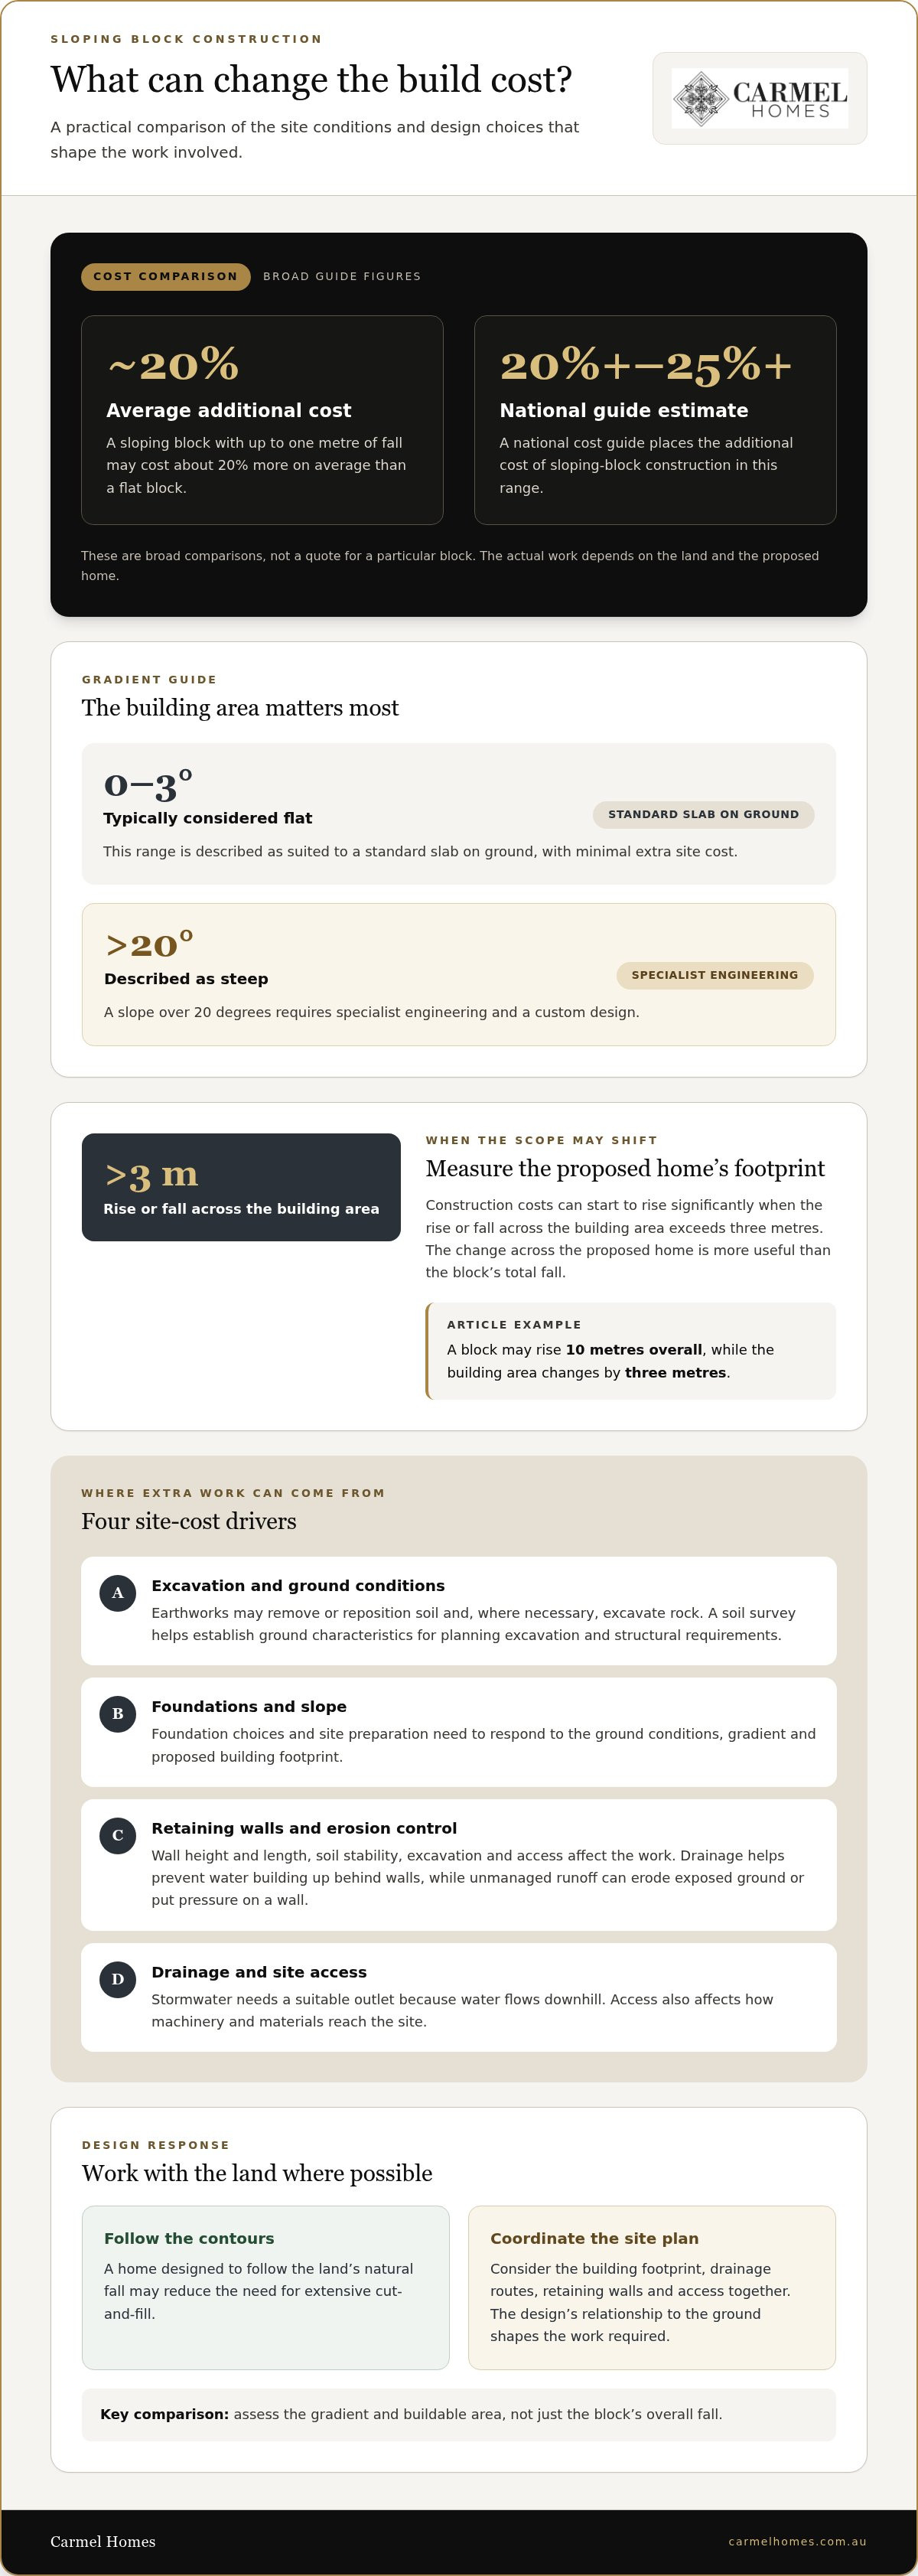
A sloping block with up to one metre of fall may cost about 20% more on average than a flat block. A national cost guide places the additional cost of sloping-block construction at 20%+ to 25%+.
These figures provide a broad comparison, while each block’s shape and proposed home affect the work required. A slope of 0 to 3 degrees is typically considered flat and suited to a standard slab on ground, with minimal extra site cost. This distinction helps buyers assess whether a block’s gradient may materially change the construction scope.
Additional Costs of Sloping Sites
Depending on the site, additional work may include excavation, foundations, retaining walls and drainage.
The work depends on how the design meets the ground. Levelling a building area, for example, may require cut-and-fill, while retaining structures may be needed to stabilise altered ground. Access also affects how machinery and materials reach the site. Identifying these factors early helps distinguish costs associated with the land from those arising from the home’s design.
Slope Steepness and Construction Costs
Steeper gradients can increase costs because foundations and site preparation must respond to greater changes in ground level. A slope over 20 degrees is described as steep and requires specialist engineering and a custom design.
Construction costs can start to rise significantly when the rise or fall across the building area exceeds three metres. The measurement across the proposed home is more useful than the block’s total fall: a block may rise 10 metres overall, while the building area changes by three metres. Assessing that footprint helps explain the likely structural scope and supports a more meaningful comparison with flat land.
Soil, rock excavation and drainage requirements
Retaining-wall, drainage and erosion-control costs depend on ground conditions, wall dimensions, water movement, excavation and site access.
Soil and Rock Excavation
Earthworks prepare the site by removing or repositioning soil and, where necessary, excavating rock. The slope affects the excavation needed for foundations, while soil conditions inform the engineering approach. A soil survey helps establish ground characteristics before work is quoted, giving the project team a clearer basis for planning excavation and structural requirements.
Where extensive levelling is unsuitable, the design may need to follow the land’s contours rather than create a broad, level platform.
Drainage and Sewage Requirements
Drainage directs stormwater away from the home to a suitable outlet, since water flows downhill. A block that slopes towards the rear needs a plan for excess water. An engineer may recommend a pump, while the local council may require an easement instead.
Sewage and stormwater are separate considerations, and their routes need to work with the building footprint and ground levels. Planning them together helps determine how the home and site services can be arranged without obstructing water flow.
Retaining Walls and Erosion Control
Retaining walls stabilise soil where ground levels change, while drainage helps prevent water building up behind them. Unmanaged runoff can erode exposed ground or put pressure on a wall, so the drainage route, wall position and site contours need to be considered together.
Wall height and length, soil stability, excavation and access all affect the work involved. These considerations shape an integrated approach to retaining and erosion control. Explore sloping block design considerations when considering how a home can respond to the land.
How high can a retaining wall be before it needs engineering?
There is no single retaining-wall height threshold that applies uniformly across Australia. Requirements depend on local planning rules and site conditions. Wall height, soil stability, drainage and the home’s foundations all inform the structural design.
Engineering for Retaining Walls
Engineering determines how a retaining wall should manage soil pressure and remain stable beside the home. Wall height and position, ground conditions and water movement all affect its design. Local council requirements may also apply, so the wall’s dimensions need to be considered alongside the site plan and surrounding structures.
Council assessments for homes on sloping blocks may consider foundations, drainage, soil stability, height to boundary and privacy. Retaining-wall design is therefore part of the broader building proposal, not a standalone decision.
Soil Stability and Foundations
Soil stability describes how well the ground can support the home and resist movement around retaining structures. The foundation and wall design need to respond to the actual ground conditions, the slope and the proposed building footprint.
For example, foundation excavation can change the ground beside a wall and affect its structural requirements. Assessing these relationships before construction helps coordinate the retaining solution with the home’s foundations and the site’s stability.
Planning Rules and Building Regulations
Planning legislation varies between local council areas, so retaining-wall and building proposals must meet the rules that apply to the property. Depending on the project, a Development Application and/or Construction Certificate may be required.
Approval processes can take months. Council assessments may consider drainage, boundary height, privacy, foundations and soil stability. These requirements shape how the wall and home are designed together, rather than establishing one national height limit for every site.
Surveys, Soil Tests and Engineering Reports
A topographic survey, soil survey and relevant engineering assessments help establish site conditions before a building quote is prepared. They clarify land levels, soil stability and how the proposed home relates to retaining walls and foundations.
The cost of these investigations depends on their scope, site access, ground variability and the engineering work required. These factors shape the assessment involved, while the findings provide a sounder basis for planning excavation and structural requirements.
Looking to build on a slope?
A design can follow the land’s natural fall rather than force the block into a level building platform. Comparing the rise across the proposed building area with the floor plan helps assess excavation, foundation choices and the overall scope.
Designing for the Land’s Natural Fall
A home designed around existing contours can limit extensive excavation and make better use of the block. A rise or fall of up to three metres across the building area is manageable for most builders; the total block fall matters less than the change beneath the proposed home.
For example, a block may rise 10 metres overall, while the building area changes by three metres. That distinction helps a home builder assess the design challenge accurately. A split-level layout can also place rooms at different heights, following the site rather than creating one broad, level platform.
Split-Level Designs and Excavation
Split-level designs follow the land’s fall with staggered floor levels, often reducing the need for extensive excavation. Moderate-slope cut-and-fill is described as the most cost-effective option when the floor remains less than one metre above ground.
For slopes over 15 degrees, pier-and-beam foundations are a usual structural and financial choice. Building horizontally across the slope can also minimise its impact. Each approach changes the balance between earthworks and structural requirements, so the design should respond to both the gradient and the intended living spaces.
Home size affects how much of the block needs preparation: a larger footprint can increase the area requiring excavation or support. A compact plan may suit a steeper site more readily, while the position of living areas, entry and access shapes how the layout meets the ground.
Assess the fall across the building area, the preferred floor plan and the foundation approach together. This gives a clearer basis for comparing designs before construction decisions are settled. Explore sloping-block design options for ideas that respond to the land’s natural form.
Carmel Homes: Custom Design and Build
Carmel Homes can turn a sloping block’s contours into a considered home design through its Custom Design and Build service, bringing the site and homeowner’s vision together. This approach is useful when excavation, foundation choices and room layout need to be resolved as coordinated design decisions.
Rather than forcing a standard level floor plan onto changing ground, a tailored design considers how the home sits on the site and how its spaces connect. Carmel Homes’ Sloping Block Solutions address the design and construction considerations of sloping land.
To discuss a home designed around your block and priorities, contact Carmel Homes or visit carmelhomes.com.au.
Shape your next step around the block
Understanding the cost of building on a sloping block vs flat land is one part of a wider decision: how you want your home to feel and function on its site. Before settling on a plan, consider which spaces should capture the outlook, where privacy matters most and how you want to move between living areas. These priorities give the design process clear direction.
A considered brief brings practical site requirements together with the character you want your home to express. The aim is not simply to make a building fit the land, but to create a residence that feels at home in its setting and suits the way you live.
If you’re ready to explore what your block could support, discuss your sloping block with Carmel Homes. A thoughtful conversation can help you move from an initial site question towards a design shaped around your vision.
Frequently Asked Questions
What are the extra costs involved?
Additional work may include earthworks, foundations, retaining structures, drainage and moving materials around a difficult site. These factors can compound: excavation that changes ground levels, for example, may also mean stabilising soil and managing runoff. A steep driveway or constrained access can make it harder to bring equipment and materials to the building area, adding complexity to site preparation.
What are the issues of constructing a hillside house?
Building on a hillside requires careful coordination of the home’s position, structural support, water management and access. A design that overlooks the direction of runoff, for example, can create drainage challenges in lower parts of the site. Different floor levels can also affect how rooms connect and where entries sit, so the layout and the block’s contours need to be considered together.
What is the best foundation for a sloped lot?
There is no single foundation that suits every sloped lot; the choice depends on gradient, soil and design. Pier-and-beam foundations are a usual structural and financial choice for slopes over 15 degrees. On gentler ground, other foundation approaches may suit, while the building footprint and amount of excavation influence the appropriate solution. Soil conditions help determine the structural requirements.
How much extra does it cost to build on a sloping block compared with flat land in Australia?
A sloping block with up to one metre of fall may cost about 20% more on average than a flat block. A national cost guide places the additional cost at 20%+ to 25%+. These are broad comparisons, not a project-specific estimate. The actual difference reflects the building area’s gradient, soil, access, drainage and the design’s response to the site.
What slope or gradient makes a block significantly more expensive to build on?
Costs can start to rise significantly when the rise or fall across the proposed building area exceeds three metres. A slope over 20 degrees is described as steep and calls for specialist engineering and custom design. Measure the change across the home’s footprint, not only across the full block, because that more directly informs excavation and foundation demands.
How do soil type, rock and site access affect construction costs on sloping land?
Soil conditions inform the engineering approach and foundation design, while rock may require additional excavation before building work proceeds. Restricted access can make it harder to bring machinery, materials and workers to the required areas. A narrow or steep approach, for example, can complicate material movement, while a soil survey helps clarify ground conditions and the work involved.


